Skip main navigation
Closed
  • $270,000

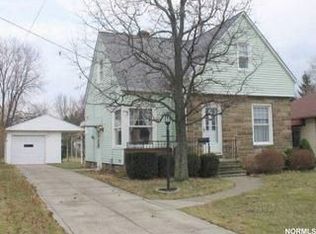
    6563 W 130th St, Parma Heights, OH 44130

    2beds
    1,820sqft
    Single Family Residence
    Built in 1955
    10,018 Square Feet Lot
    $272,400 Zestimate®
    $148/sqft
    $1,316 Estimated rent

    Home value

    $272,400

    $253,000 - $294,000

    $1,316/mo

    Zestimate® history
    Loading
    Loading...

    Owner options

    List your home for rent

    $1,316/mo

    Rent Zestimate®

    Find your next renter with Zillow Rental Manager. Plus, with online applications, you can quickly screen prospective tenants – for free.

    Learn more

    $1,316/mo

    Rent Zestimate®

    Refinance and save

    $1,893/mo

    Est. payment

    Refinancing to a lower rate could help reduce your monthly payments and save thousands over the life of the loan.

    See today's rates

    $1,893/mo

    Est. payment

    Explore your selling options

    Work with a Zillow partner agent

    Leverage their expertise and Zillow's premium Showcase listings to get your home seen by more buyers.

    Get started

    List with your own agent

    Get your home in front of millions of buyers by listing it on Zillow.

    Learn how to do it

    Sell it yourself

    Take full control of how buyers see your home on Zillow by listing For Sale by Owner (FSBO).

    List your home

    What's special

    Oversized islandOversized two-car detached garageCompletely move-in readyTrue main-level livingLayered texturesThoughtfully renovatedFully redesigned eat-in kitchen
    From the moment you walk in, it’s clear this home has already been done for you. Thoughtfully renovated and completely move-in ready, it offers the ease of true main-level living wrapped in warmth and character. Rich wood accents, layered textures, and engineered hardwood floors create a setting that feels grounded yet inviting. The fully redesigned eat-in kitchen (2022) anchors the home, where rustic ceiling detail and natural finishes frame a space made for gathering. Imagine slow mornings at the oversized island, coffee brewing as sunlight spills into the dining area. A generous walk-in pantry with integrated main-level laundry keeps daily life organized and effortlessly functional. The living space flows seamlessly into the sunroom, offering connection without sacrificing comfort. Bedrooms feel cozy and calm, while the remodeled glamour bath (2022) delivers a boutique experience with a freestanding soaking tub, walk-in shower, and elevated finishes that blend timeless design with everyday ease. Outside, the backyard invites you to unwind; expansive greenspace, a firepit patio, and an oversized two-car detached garage create room to host, relax, or simply breathe. Behind the charm is lasting peace of mind: newer roof (2025), windows (2025), A/C (2025), furnace (2025), hot water tank (2025), sump pump (2024), and updated appliances - all already in place. With a partially finished basement for additional living space and storage, this home balances character, function, and turnkey comfort. It isn’t cookie-cutter. It feels intentional. Warm. Ready for its next chapter.

    Zillow last checked:

    Listing updated:

    Listed by:

    Denise M Zervos 216-440-9089 Zervos@ContactPlatinum.com,

    Platinum Real Estate,

    Jared Bush 440-231-7404,

    Platinum Real Estate

    Bought with:

    Melissa A Hollingsworth, 2014001885

    Keller Williams Elevate

    Source: MLS Now,MLS#: 5190038MLS LogoOriginating MLS: Akron Cleveland Association of REALTORS

    Facts & features

    Interior

    Bedrooms & bathrooms
    • Bedrooms: 2
    • Bathrooms: 1
    • Full bathrooms: 1
    • Main level bathrooms: 1
    • Main level bedrooms: 2
    Heating
    • Forced Air, Gas
    Cooling
    • Central Air
    Appliances
    • Included: Dryer, Dishwasher, Disposal, Microwave, Range, Refrigerator, Washer
    • Laundry: Inside, Main Level
    Features
    • Bookcases, Built-in Features, Crown Molding, Pantry, Soaking Tub
    • Basement: Full,Partially Finished,Sump Pump
    • Has fireplace: No
    • Fireplace features: None
    Interior area
    • Total structure area: 1,820
    • Total interior livable area: 1,820 sqft
    • Finished area above ground: 1,250
    • Finished area below ground: 570

    Property

    Parking
    • Total spaces: 2
    • Parking features: Additional Parking, Driveway, Detached, Electricity, Garage Faces Front, Garage, Paved
    • Garage spaces: 2
    Features
    • Levels: One
    • Stories: 1
    • Patio & porch: Covered, Front Porch, Patio, Porch
    • Exterior features: Fire Pit, Private Yard
    • Fencing: Back Yard,Partial,Privacy,Wood
    • Has view: Yes
    • View description: Trees/Woods
    Lot
    • Size: 10,018 Square Feet
    • Dimensions: 50 x 200
    • Features: Rectangular Lot
    Details
    • Parcel number: 47304075
    • Special conditions: Standard

    Construction

    Type & style
    • Home type: SingleFamily
    • Architectural style: Ranch
    • Property subtype: Single Family Residence
    Materials
    • Aluminum Siding
    • Foundation: Block
    • Roof: Asphalt,Fiberglass
    Condition
    • Updated/Remodeled
    • Year built: 1955

    Utilities & green energy

    • Sewer: Public Sewer
    • Water: Public

    Community & HOA

    Community
    • Features: Shopping, Sidewalks
    HOA
    • Has HOA: No
    Location
    • Region: Parma Heights

    Financial & listing details

    • Price per square foot: $148/sqft
    • Tax assessed value: $163,700
    • Annual tax amount: $3,564
    • Date on market: 3/3/2026
    • Cumulative days on market: 35 days

    Price history

    DateEventPrice
    4/29/2026Sold$270,000$148/sqft
    Source: MLS Now #5190038 Report a problem
    4/6/2026Pending sale$270,000$148/sqft
    Source: MLS Now #5190038 Report a problem
    3/31/2026Contingent$270,000$148/sqft
    Source: MLS Now #5190038 Report a problem
    3/16/2026Price change$270,000-3.6%$148/sqft
    Source: MLS Now #5190038 Report a problem
    3/3/2026Listed for sale$280,000+133.3%$154/sqft
    Source: MLS Now #5190038 Report a problem
    11/2/2021Sold$120,000-7.7%$66/sqft
    Source: Public Record Report a problem
    9/20/2021Pending sale$130,000$71/sqft
    Source: MLS Now #4298706 Report a problem
    9/13/2021Contingent$130,000$71/sqft
    Source: MLS Now #4298706 Report a problem
    8/25/2021Price change$130,000-6.8%$71/sqft
    Source: MLS Now #4298706 Report a problem
    7/15/2021Listed for sale$139,500$77/sqft
    Source: MLS Now #4298706 Report a problem

    Public tax history

    YearProperty taxesTax assessment
    2025$3,196 -7%$57,300
    2024$3,437 +3.8%$57,300 +18.7%
    2023$3,312 +0.6%$48,270
    2022$3,292 -3.2%$48,270
    2021$3,400 +11.9%$48,270 +24%
    2020$3,037 -48.7%$38,920
    2019$5,919 +83.3%$38,920
    2018$3,229 -47.7%$38,920 +11.5%
    2017$6,173 +25.6%$34,900
    2016$4,914 +3.2%$34,900
    2015$4,762 -2%$34,900 -2%
    2014$4,861 +58.1%$35,600
    2013$3,075 +4.2%$35,600
    2012$2,950 -4.8%$35,600 -9.7%
    2011$3,098 +14%$39,410
    2010$2,719 +0.8%$39,410
    2009$2,698 -5.4%$39,410 -11%
    2008$2,850 +2.7%$44,280
    2007$2,774 +0%$44,280
    2006$2,774 $44,280 +11.3%
    2005-- $39,800
    2004$2,433 +13.4%$39,800
    2003$2,145 +4.1%$39,800 +6.5%
    2002$2,061 -37.3%$37,380
    2001$3,289 +0.2%$37,380
    2000$3,282 $37,380
    Find assessor info on the county website

    Neighborhood: 44130

    Nearby schools

    GreatSchools rating
    Schools provided by the listing agent
    • District: Parma CSD - 1824

    Source: MLS Now. This data may not be complete. We recommend contacting the local school district to confirm school assignments for this home.

    Get a cash offer in 3 minutes
    Find out how much your home could sell for in as little as 3 minutes with a no-obligation cash offer.
    Estimated market value
    $272,400
    Get a cash offer in 3 minutes
    Find out how much your home could sell for in as little as 3 minutes with a no-obligation cash offer.
    Estimated market value
    $272,400