Welcome Home to 6568 Lawnwood Ave in the heart of Parma Hts!!**This beautifully updated 3 bedroom/2 full bath ranch offers convenient living while close to all amenities**The entire first floor has lovely wood LVT throughout giving the home a rich, upscale and warm feel**You will love the newly updated kitchen with new cabinetry, new quartz countertops, subway tile backsplash, breakfast bar and new stainess steel appliances that stay**The living room offers plenty of space, lots of natural light and the addition of two additonal feature windows**Finishing off the first floor are three nice sized bedrooms and a full bath with custom tiled bathtub with shower, custom cabinetry and built in linen closet**There is a finished family room in the basement plus an additional 4th bedroom, full bath with stand up shower, laundry room complete with washer and dryer, workshop and loads of storage**The partially fenced, oversized back yard will be a favorite place to entertain on your back patio or just relax and enjoy the warm summer months**The two car garage has enough space for your outdoor storage**Updates include; new kitchen and stainless steel appliances 2024-2025, new furnace in 2021, washer and dryer in 2016**You are literally just steps away from the Metro Parks and the all purpose trails**Conventiently located to shopping, restaurants and many amenities**Don't miss this great opportunity!!!
Closed
$267,000
6568 Lawnwood Ave, Parma Heights, OH 44130
3beds
2,128sqft
Single Family Residence
Built in 1955
10,001 Square Feet Lot
$271,100 Zestimate®
$125/sqft
$2,157 Estimated rent
Home value
$271,100
$252,000 - $293,000
$2,157/mo
Zestimate® history
Owner options
List your home for rent
$2,157/mo
Rent Zestimate®
Find your next renter with Zillow Rental Manager. Plus, with online applications, you can quickly screen prospective tenants – for free.
$2,157/mo
Rent Zestimate®
Refinance and save
$1,884/mo
Est. payment
Refinancing to a lower rate could help reduce your monthly payments and save thousands over the life of the loan.
$1,884/mo
Est. payment
Explore your selling options
Work with a Zillow partner agent
Leverage their expertise and Zillow's premium Showcase listings to get your home seen by more buyers.
Get startedList with your own agent
Get your home in front of millions of buyers by listing it on Zillow.
Learn how to do itSell it yourself
Take full control of how buyers see your home on Zillow by listing For Sale by Owner (FSBO).
List your homeWhat's special
Three nice sized bedroomsSubway tile backsplashNew quartz countertopsLots of natural lightCustom cabinetryBreakfast barNewly updated kitchen
Zillow last checked:
Listing updated:
Listed by:
Cindy Castelli 440-821-9393 cindy@cindycastelli.com,
EXP Realty, LLC.
Bought with:
Deanne L Ittu, 429041
Russell Real Estate Services
Source: MLS Now,MLS#: 5189572 Originating MLS: Akron Cleveland Association of REALTORS
Originating MLS: Akron Cleveland Association of REALTORSFacts & features
Interior
Bedrooms & bathrooms
- Bedrooms: 3
- Bathrooms: 2
- Full bathrooms: 2
- Main level bathrooms: 1
- Main level bedrooms: 3
Primary bedroom
- Description: Flooring: Luxury Vinyl Tile
- Features: Window Treatments
- Level: First
- Dimensions: 12 x 11
Bedroom
- Description: Flooring: Carpet
- Level: Lower
- Dimensions: 13 x 11
Bedroom
- Description: Flooring: Luxury Vinyl Tile
- Features: Window Treatments
- Level: First
- Dimensions: 12 x 9
Bedroom
- Description: Flooring: Luxury Vinyl Tile
- Features: Window Treatments
- Level: First
- Dimensions: 12 x 9
Dining room
- Description: Flooring: Luxury Vinyl Tile
- Features: Window Treatments
- Level: First
Kitchen
- Features: Window Treatments
- Level: First
- Dimensions: 11 x 10
Laundry
- Description: Flooring: Carpet
- Level: Lower
- Dimensions: 17 x 13
Living room
- Description: Flooring: Luxury Vinyl Tile
- Features: Window Treatments
- Level: First
- Dimensions: 18 x 16
Recreation
- Description: Flooring: Carpet
- Level: Lower
- Dimensions: 25 x 17
Heating
- Forced Air
Cooling
- Central Air, Ceiling Fan(s)
Appliances
- Included: Dryer, Microwave, Range, Refrigerator, Washer
- Laundry: In Basement
Features
- Ceiling Fan(s), Entrance Foyer
- Windows: Window Treatments
- Basement: Full,Finished
- Has fireplace: No
Interior area
- Total structure area: 2,128
- Total interior livable area: 2,128 sqft
- Finished area above ground: 1,064
- Finished area below ground: 1,064
Property
Parking
- Total spaces: 2
- Parking features: Detached, Garage
- Garage spaces: 2
Features
- Levels: One
- Stories: 1
Lot
- Size: 10,001 Square Feet
Details
- Parcel number: 47304051
Construction
Type & style
- Home type: SingleFamily
- Architectural style: Ranch
- Property subtype: Single Family Residence
Materials
- Block
- Foundation: Block
- Roof: Asphalt,Fiberglass
Condition
- Year built: 1955
Utilities & green energy
- Sewer: Public Sewer
- Water: Public
Community & HOA
Community
- Security: Smoke Detector(s)
- Subdivision: Guilberon
HOA
- Has HOA: No
Location
- Region: Parma Heights
Financial & listing details
- Price per square foot: $125/sqft
- Tax assessed value: $174,700
- Annual tax amount: $3,333
- Date on market: 2/27/2026
- Cumulative days on market: 22 days
Price history
| Date | Event | Price |
|---|---|---|
| 3/30/2026 | Sold | $267,000+6.8%$125/sqft |
Source:  MLS Now #5189572 Report a problem MLS Now #5189572 Report a problem | ||
| 3/21/2026 | Pending sale | $249,900$117/sqft |
Source: MLS Now #5189572 Report a problem | ||
| 3/1/2026 | Contingent | $249,900$117/sqft |
Source: MLS Now #5189572 Report a problem | ||
| 2/27/2026 | Listed for sale | $249,900$117/sqft |
Source: MLS Now #5189572 Report a problem | ||
Public tax history
| Year | Property taxes | Tax assessment |
|---|---|---|
| 2025 | $3,329 +10.8% | $61,150 |
| 2024 | $3,005 +18.7% | $61,150 +30.2% |
| 2023 | $2,531 -0.5% | $46,970 |
| 2022 | $2,544 -3.1% | $46,970 |
| 2021 | $2,625 +18.4% | $46,970 +24% |
| 2020 | $2,216 -22.8% | $37,870 |
| 2019 | $2,871 +19% | $37,870 |
| 2018 | $2,412 +9.6% | $37,870 +12.9% |
| 2017 | $2,201 +0.8% | $33,540 |
| 2016 | $2,183 | $33,540 |
| 2015 | $2,183 -2.1% | $33,540 -2% |
| 2014 | $2,230 +0.9% | $34,230 |
| 2013 | $2,210 +4.3% | $34,230 |
| 2012 | $2,120 +830.7% | $34,230 -9.3% |
| 2011 | $228 -88.5% | $37,730 |
| 2010 | $1,980 +0.8% | $37,730 |
| 2009 | $1,964 -8.1% | $37,730 -11% |
| 2008 | $2,138 +2.7% | $42,390 |
| 2007 | $2,082 -19.6% | $42,390 |
| 2006 | $2,591 +6.4% | $42,390 +11.6% |
| 2005 | $2,435 +9.8% | $37,980 |
| 2004 | $2,217 +8.3% | $37,980 |
| 2003 | $2,047 +4.1% | $37,980 +6.5% |
| 2002 | $1,967 -37.3% | $35,670 |
| 2001 | $3,139 +0.2% | $35,670 |
| 2000 | $3,132 | $35,670 |
Find assessor info on the county website
Neighborhood: 44130
Nearby homes
- $210,2003 bd1 ba1k sqft6574 Lawnwood Ave, Parma Heights, OH 44130Off Market
- $210,1003 bd1 ba1.1k sqft6562 Lawnwood Ave, Parma Heights, OH 44130Off Market
- $249,5003 bd2 ba1k sqft6580 Lawnwood Ave, Parma Heights, OH 44130Off Market
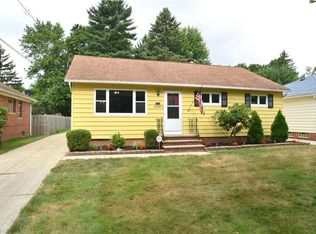
- $237,5003 bd2 ba1.3k sqft6558 Lawnwood Ave, Parma Heights, OH 44130Off Market
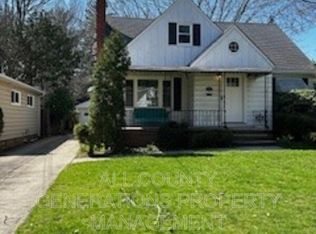
- $221,4003 bd1 ba1.6k sqft6584 Lawnwood Ave, Parma Heights, OH 44130Off Market
- $219,5003 bd1 ba1.5k sqft6552 Lawnwood Ave, Parma Heights, OH 44130Off Market
- $210,9003 bd1 ba1k sqft6590 Lawnwood Ave, Parma Heights, OH 44130Off Market
- $270,0002 bd1 ba1.8k sqft6563 W 130th St, Parma Heights, OH 44130Sold
Nearby schools
GreatSchools rating
- 6/10Greenbriar Middle SchoolGrades: 5-8Distance: 0.9 mi
- 6/10Valley Forge High SchoolGrades: 9-12Distance: 1.7 mi
- 6/10Pleasant Valley Elementary SchoolGrades: K-4Distance: 2.1 mi
Schools provided by the listing agent
- District: Parma CSD - 1824
Source: MLS Now. This data may not be complete. We recommend contacting the local school district to confirm school assignments for this home.
Get a cash offer in 3 minutes
Find out how much your home could sell for in as little as 3 minutes with a no-obligation cash offer.
Estimated market value
$271,100
Get a cash offer in 3 minutes
Find out how much your home could sell for in as little as 3 minutes with a no-obligation cash offer.
Estimated market value
$271,100
- Ohio
- Cuyahoga County
- Parma Heights
- 44130
- 6568 Lawnwood Ave
Nearby cities
Nearby zip codes
Other Parma Heights Topics
