Skip main navigation
Sold for $570,000
  • $570,000

    6565 Cluster Pine Ct, Waldorf, MD 20603

    5beds
    3,221sqft
    Single Family Residence
    Built in 2016
    6,229 Square Feet Lot
    $569,900 Zestimate®
    $177/sqft
    $3,767 Estimated rent

    Home value

    $569,900

    $541,000 - $604,000

    $3,767/mo

    Zestimate® history
    Loading
    Loading...

    Owner options

    List your home for rent

    $3,767/mo

    Rent Zestimate®

    Find your next renter with Zillow Rental Manager. Plus, with online applications, you can quickly screen prospective tenants – for free.

    Learn more

    $3,767/mo

    Rent Zestimate®

    Refinance and save

    $3,733/mo

    Est. payment

    Refinancing to a lower rate could help reduce your monthly payments and save thousands over the life of the loan.

    See today's rates

    $3,733/mo

    Est. payment

    Explore your selling options

    Work with a Zillow partner agent

    Leverage their expertise and Zillow's premium Showcase listings to get your home seen by more buyers.

    Get started

    List with your own agent

    Get your home in front of millions of buyers by listing it on Zillow.

    Learn how to do it

    Sell it yourself

    Take full control of how buyers see your home on Zillow by listing For Sale by Owner (FSBO).

    List your home

    What's special

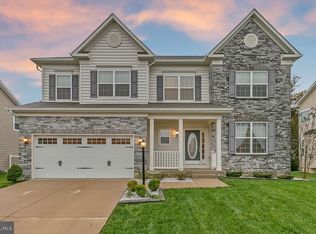
    Brick-front colonialPrivate rear deckTray ceilingsStainless steel double ovensGas cookingOpen-concept gourmet kitchenMassive granite island
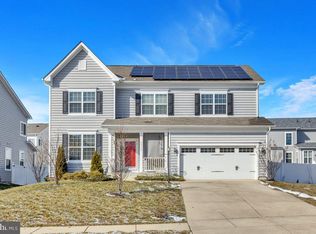
    Motivated Seller!! Stunning 2016-built brick-front colonial in the sought-after Piney Grove Estates! This meticulously maintained home features over 4,700 sq. ft. of total living space across three finished levels. The main floor boasts an open-concept gourmet kitchen with a massive granite island, stainless steel double ovens, and gas cooking—perfect for entertaining. Upstairs, retreat to a luxury primary suite with tray ceilings and a spa-like bath. The fully finished walk-out basement adds a 5th bedroom and full bath, ideal for guests or a home office. Enjoy summer days at the community pool or relax on your private rear deck. Located in a quiet cul-de-sac just minutes from Berry Elementary and easy commuting routes to DC/VA.

    Zillow last checked:

    Listing updated:

    Listed by:

    Ben Zhuang 240-810-8680,

    Samson Properties

    Bought with:

    Jason Hall, 677594

    Cummings & Co. Realtors

    Source: Bright MLS,MLS#: MDCH2051722MLS Logo

    Facts & features

    Interior

    Bedrooms & bathrooms
    • Bedrooms: 5
    • Bathrooms: 4
    • Full bathrooms: 3
    • 1/2 bathrooms: 1
    • Main level bathrooms: 1
    Basement
    • Area: 1038
    Heating
    • Forced Air, Natural Gas
    Cooling
    • Central Air, Electric
    Appliances
    • Included: Electric Water Heater
    • Laundry: Upper Level
    Features
    • Ceiling Fan(s), Pantry, Walk-In Closet(s), Eat-in Kitchen, Kitchen - Gourmet, Recessed Lighting, Crown Molding
    • Flooring: Wood
    • Basement: Partial,Finished,Heated,Improved,Interior Entry,Exterior Entry,Rear Entrance,Sump Pump,Walk-Out Access,Windows
    • Number of fireplaces: 1
    Interior area
    • Total structure area: 3,429
    • Total interior livable area: 3,221 sqft
    • Finished area above ground: 2,391
    • Finished area below ground: 830

    Property

    Parking
    • Total spaces: 2
    • Parking features: Garage Faces Front, Driveway, Attached, Off Street
    • Attached garage spaces: 2
    • Has uncovered spaces: Yes
    Accessibility
    • Accessibility features: None
    Features
    • Levels: Three
    • Stories: 3
    • Patio & porch: Deck
    • Pool features: Community
    Lot
    • Size: 6,229 Square Feet
    Details
    • Additional structures: Above Grade, Below Grade
    • Parcel number: 0906355128
    • Zoning: RM
    • Special conditions: Standard

    Construction

    Type & style
    • Home type: SingleFamily
    • Architectural style: Colonial
    • Property subtype: Single Family Residence
    Materials
    • Frame, Vinyl Siding, Brick Front
    • Foundation: Block
    Condition
    • New construction: No
    • Year built: 2016

    Utilities & green energy

    • Sewer: Public Sewer
    • Water: Public

    Community & HOA

    Community
    • Security: Fire Sprinkler System
    • Subdivision: Piney Grove Estates
    HOA
    • Has HOA: Yes
    • HOA fee: $195 quarterly
    Location
    • Region: Waldorf

    Financial & listing details

    • Price per square foot: $177/sqft
    • Tax assessed value: $405,000
    • Annual tax amount: $6,127
    • Date on market: 2/24/2026
    • Listing agreement: Exclusive Right To Sell
    • Listing terms: Cash,Conventional,FHA,VA Loan
    • Ownership: Fee Simple

    Price history

    DateEventPrice
    6/5/2026Sold$570,000+0.9%$177/sqft
    Source: Bright MLS #MDCH2051722 Report a problem
    4/4/2026Contingent$565,000$175/sqft
    Source: Bright MLS #MDCH2051722 Report a problem
    3/16/2026Price change$565,000-1.7%$175/sqft
    Source: Bright MLS #MDCH2051722 Report a problem
    3/10/2026Price change$575,000-1.7%$179/sqft
    Source: Bright MLS #MDCH2051722 Report a problem
    2/24/2026Listed for sale$585,000+5.4%$182/sqft
    Source: Bright MLS #MDCH2051722 Report a problem
    5/16/2023Sold$555,000-1.8%$172/sqft
    Source: Bright MLS #MDCH2020460 Report a problem
    4/26/2023Pending sale$565,000$175/sqft
    Source: Bright MLS #MDCH2020460 Report a problem
    4/10/2023Contingent$565,000$175/sqft
    Source: Bright MLS #MDCH2020460 Report a problem
    3/14/2023Listed for sale$565,000+46.4%$175/sqft
    Source: Bright MLS #MDCH2020460 Report a problem
    12/30/2016Sold$386,000$120/sqft
    Source: Public Record Report a problem

    Public tax history

    YearProperty taxesTax assessment
    2025$8,465 +4.7%$476,433 +6%
    2024$8,084 +53%$449,600 +6.6%
    2023$5,282 +20.7%$421,567 -6.2%
    2022$4,376 -4.4%$449,600 +23%
    2021$4,580 +1.2%$365,500 +1.2%
    2020$4,523 -3.7%$361,000 -1.2%
    2019$4,695 +1.3%$365,500 +3.8%
    2018$4,636 +2.4%$352,000 +2.4%
    2017$4,529 $343,867 +280.2%
    2016-- $90,433
    Find assessor info on the county website

    Neighborhood: 20603

    Nearby schools

    GreatSchools rating
    Schools provided by the listing agent
    • District: Charles County Public Schools

    Source: Bright MLS. This data may not be complete. We recommend contacting the local school district to confirm school assignments for this home.

    Get a cash offer in 3 minutes
    Find out how much your home could sell for in as little as 3 minutes with a no-obligation cash offer.
    Estimated market value
    $569,900
    Get a cash offer in 3 minutes
    Find out how much your home could sell for in as little as 3 minutes with a no-obligation cash offer.
    Estimated market value
    $569,900