Under Construction. Welcome to Weslyn Park in Sunbridge. A new place in the making, from the creators of Lake Nona. This new community will be filled with adventure and connected to nature. Offering miles of nature trails and outdoor activities plus, is close to the best of shopping and dining in Central Florida. Craft Homes is proud to offer four new product lines one of which includes luxury maintenance-free townhomes and newly designed single-family homes. We are proud to announce the release of our single-family homes plans in our brand new Frontier, Botanic and Traverse Series!
Sold for $414,616
$414,616
6565 Cyrils Dr, Saint Cloud, FL 34771
4beds
1,855sqft
Townhouse
Built in 2023
2,640 Square Feet Lot
$366,500 Zestimate®
$224/sqft
$2,453 Estimated rent
Home value
$366,500
$348,000 - $385,000
$2,453/mo
Zestimate® history
Owner options
List your home for rent
$2,453/mo
Rent Zestimate®
Find your next renter with Zillow Rental Manager. Plus, with online applications, you can quickly screen prospective tenants – for free.
$2,453/mo
Rent Zestimate®
Refinance and save
$3,138/mo
Est. payment
Refinancing to a lower rate could help reduce your monthly payments and save thousands over the life of the loan.
$3,138/mo
Est. payment
Explore your selling options
Work with a Zillow partner agent
Leverage their expertise and Zillow's premium Showcase listings to get your home seen by more buyers.
Get startedList with your own agent
Get your home in front of millions of buyers by listing it on Zillow.
Learn how to do itSell it yourself
Take full control of how buyers see your home on Zillow by listing For Sale by Owner (FSBO).
List your homeWhat's special
Zillow last checked:
Listing updated:
Listed by:
Nancy Pruitt, PA 352-552-7574,
OLYMPUS EXECUTIVE REALTY INC 407-469-0090
Bought with:
Leydy Londono, 3311690
FATHOM REALTY FL LLC
Source: Stellar MLS,MLS#: G5058157 Originating MLS: Orlando Regional
Originating MLS: Orlando Regional
Facts & features
Interior
Bedrooms & bathrooms
- Bedrooms: 4
- Bathrooms: 3
- Full bathrooms: 3
Primary bedroom
- Level: Second
- Dimensions: 12x14
Bedroom 2
- Level: Second
- Dimensions: 10.4x10
Bedroom 3
- Level: Second
- Dimensions: 10.4x11.6
Bedroom 4
- Level: First
- Dimensions: 10.4x10.4
Great room
- Level: First
- Dimensions: 10.6x22.1
Kitchen
- Level: First
- Dimensions: 10.5x15.75
Heating
- Electric, Solar
Cooling
- Central Air
Appliances
- Included: Oven, Cooktop, Dishwasher, Disposal, Microwave, Range Hood, Refrigerator
Features
- Open Floorplan, Thermostat, Walk-In Closet(s)
- Flooring: Carpet, Ceramic Tile
- Windows: Double Pane Windows
- Has fireplace: No
Interior area
- Total interior livable area: 1,855 sqft
Property
Parking
- Total spaces: 2
- Parking features: Garage - Attached
- Attached garage spaces: 2
- Details: Garage Dimensions: 21x21
Features
- Levels: Two
- Stories: 2
- Exterior features: Irrigation System, Sidewalk
Lot
- Size: 2,640 Square Feet
- Dimensions: 28 x 90
- Features: Cleared, Level
Details
- Parcel number: 022531553800010380
- Zoning: RESI
- Special conditions: None
Construction
Type & style
- Home type: Townhouse
- Architectural style: Florida,Traditional
- Property subtype: Townhouse
- Attached to another structure: Yes
Materials
- Wood Frame
- Foundation: Slab
- Roof: Shingle
Condition
- Under Construction
- New construction: Yes
- Year built: 2023
Details
- Builder model: VISTA
- Builder name: Craft Homes
- Warranty included: Yes
Utilities & green energy
- Sewer: Public Sewer
- Water: Public
- Utilities for property: Cable Available, Fiber Optics, Public, Solar, Underground Utilities
Green energy
- Energy efficient items: Construction, HVAC, Roof, Windows
- Energy generation: Solar
- Construction elements: Conserving Methods
- Water conservation: Drip Irrigation, Irrigation-Reclaimed Water, Fl. Friendly/Native Landscape
Community & HOA
Community
- Features: Deed Restrictions, Irrigation-Reclaimed Water, Park, Pool, Sidewalks
- Security: Smoke Detector(s)
- Pet fee: $0 monthly
- Subdivision: WESLYN PARK
HOA
- Has HOA: Yes
- Amenities included: Fence Restrictions, Pool
- Services included: Community Pool, Insurance, Maintenance Structure, Maintenance Grounds, Recreational Facilities
- HOA fee: $342 monthly
- HOA name: Artemis Lifestyles
- HOA phone: 407-725-4830
Location
- Region: Saint Cloud
Financial & listing details
- Price per square foot: $224/sqft
- Tax assessed value: $342,700
- Annual tax amount: $500
- Date on market: 7/15/2022
- Cumulative days on market: 523 days
- Listing terms: Cash,Conventional,FHA,VA Loan
- Ownership: Fee Simple
- Total actual rent: 0
- Road surface type: Paved, Asphalt
Price history
| Date | Event | Price |
|---|---|---|
| 12/20/2023 | Sold | $414,616+3.8%$224/sqft |
Source:  Stellar MLS #G5058157 Report a problem Stellar MLS #G5058157 Report a problem | ||
| 8/28/2023 | Price change | $399,616-11.2%$215/sqft |
Source: Stellar MLS #G5058157 Report a problem | ||
| 4/5/2023 | Price change | $450,113-5.7%$243/sqft |
Source: Stellar MLS #G5058157 Report a problem | ||
| 12/6/2022 | Price change | $477,494+7.5%$257/sqft |
Source: Stellar MLS #G5058157 Report a problem | ||
| 7/15/2022 | Listed for sale | $444,321$240/sqft |
Source: Stellar MLS #G5058157 Report a problem | ||
Public tax history
| Year | Property taxes | Tax assessment |
|---|---|---|
| 2025 | $6,122 -1.8% | $342,700 -5.8% |
| 2024 | $6,236 +259% | $363,700 +708.2% |
| 2023 | $1,737 +38.9% | $45,000 +275% |
| 2022 | $1,251 | $12,000 |
Find assessor info on the county website
Neighborhood: 34771
Nearby homes
- $429,9903 bd2 ba-- sqft6549 Cyrils Dr, Saint Cloud, FL 34771Sold
- $428,5093 bd2 ba1.7k sqft6547 Cyrils Dr, Saint Cloud, FL 34771Sold
- $440,0003 bd3 ba1.8k sqft6553 Cyrils Dr, Saint Cloud, FL 34771For Sale
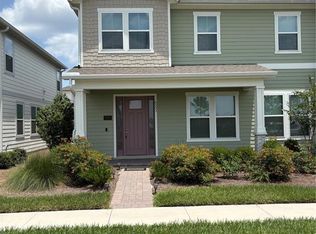
- $424,4903 bd3 ba1.6k sqft6545 Cyrils Dr, Saint Cloud, FL 34771Sold

- $385,0003 bd2 ba1.6k sqft6543 Cyrils Dr, Saint Cloud, FL 34771Sold
- $2,2503 bd3 ba1.7k sqft6541 Cyrils Dr, Saint Cloud, FL 34771For Rent
- $415,0003 bd3 ba1.8k sqft6563 Cyrils Dr, Saint Cloud, FL 34771Sold
- $429,9903 bd3 ba1.6k sqft6539 Cyrils Dr, Saint Cloud, FL 34771Sold
Nearby schools
GreatSchools rating
- 9/10Voyager K-8Grades: K-8Distance: 0.4 mi
- 5/10Tohopekaliga High SchoolGrades: PK,9-12Distance: 7.1 mi
Schools provided by the listing agent
- Elementary: Harmony Community School (K-5)
- Middle: Harmony Middle
- High: Harmony High
Source: Stellar MLS. This data may not be complete. We recommend contacting the local school district to confirm school assignments for this home.
Get a cash offer in 3 minutes
Find out how much your home could sell for in as little as 3 minutes with a no-obligation cash offer.
Estimated market value
$366,500
Get a cash offer in 3 minutes
Find out how much your home could sell for in as little as 3 minutes with a no-obligation cash offer.
Estimated market value
$366,500
- Florida
- Osceola County
- Saint Cloud
- 34771
- 6565 Cyrils Dr
Nearby cities
Nearby neighborhoods
Nearby zip codes
Other Saint Cloud Topics
