Beautiful Corner Townhome in Sunbridge – Next to Lake Nona! Discover this beautiful 3-bedroom, 2-and-a-half-bath corner townhome located on Cyrils Drive in Sunbridge, one of Central Florida’s fastest-growing communities. This home features an open-concept kitchen, spacious living and dining areas, a primary suite with a private bathroom and closet, two additional bedrooms with their own closets, a large upstairs laundry room, and a two-car garage. You’ll love its prime location—just three minutes from Voyager K–8 School and only minutes from Walmart, Publix, Lowe’s, hospitals, restaurants, gas stations, and State Road 528. Enjoy future resort-style amenities, including a clubhouse, swimming pool, walking trails, parks, and scenic waterways for kayaking, all within the beautiful Sunbridge community, next to Lake Nona. A perfect opportunity to enjoy comfort, convenience, and long-term value in one of Central Florida’s most exciting communities.
For sale
$440,000
6553 CYRILS DRIVE, ST CLOUD, FL 34771
3beds
1,854sqft
:
Get pre-qualified$3,280/mo
Townhouse
Built in 2023
2,614 Square Feet Lot
$430,500 Zestimate®
$237/sqft
$443/mo HOA
What's special
Two-car garageCorner townhomeLarge upstairs laundry roomOpen-concept kitchen
- 6 days |
- 43 |
- 0 |
Likely to sell faster than
Zillow last checked:
Listing updated:
Listed by:
Goldberg Mayol 786-438-6590,
FLORIDA REALTY INVESTMENTS 407-207-2220
Source: Stellar MLS,MLS#: S5154185 Originating MLS: Orlando Regional
Originating MLS: Orlando Regional
Facts & features
Interior
Bedrooms & bathrooms
- Bedrooms: 3
- Bathrooms: 3
- Full bathrooms: 2
- 1/2 bathrooms: 1
Primary bedroom
- Features: Built-in Closet
- Level: Second
- Area: 168 Square Feet
- Dimensions: 12x14
Bedroom 2
- Features: Linen Closet
- Level: Second
- Area: 104 Square Feet
- Dimensions: 10.4x10
Bedroom 3
- Features: Linen Closet
- Level: Second
- Area: 120.64 Square Feet
- Dimensions: 10.4x11.6
Dining room
- Level: First
- Area: 112.32 Square Feet
- Dimensions: 10.8x10.4
Great room
- Level: First
- Area: 234.26 Square Feet
- Dimensions: 10.6x22.1
Kitchen
- Level: First
- Area: 165.38 Square Feet
- Dimensions: 10.5x15.75
Heating
- Electric
Cooling
- Central Air
Appliances
- Included: Dishwasher, Disposal, Electric Water Heater, Freezer, Microwave, Range, Refrigerator
- Laundry: Inside
Features
- Thermostat, Walk-In Closet(s)
- Flooring: Carpet, Ceramic Tile
- Has fireplace: No
- Common walls with other units/homes: Corner Unit
Interior area
- Total structure area: 2,448
- Total interior livable area: 1,854 sqft
Video & virtual tour
Property
Parking
- Total spaces: 2
- Parking features: Garage - Attached
- Attached garage spaces: 2
Features
- Levels: Two
- Stories: 2
- Exterior features: Dog Run, Sidewalk
Lot
- Size: 2,614 Square Feet
Details
- Parcel number: 022531553800010330
- Zoning: R1
- Special conditions: None
Construction
Type & style
- Home type: Townhouse
- Property subtype: Townhouse
Materials
- Cement Siding, Stucco
- Foundation: Block, Slab
- Roof: Shingle
Condition
- Completed
- New construction: No
- Year built: 2023
Utilities & green energy
- Electric: Photovoltaics Seller Owned
- Sewer: Public Sewer
- Water: Public
- Utilities for property: Cable Connected, Electricity Connected, Sewer Connected, Water Connected
Green energy
- Energy efficient items: Appliances, HVAC, Insulation, Solar Energy Storage On Site, Thermostat, Water Heater
- Energy generation: Solar
Community & HOA
Community
- Features: Clubhouse, Dog Park, Irrigation-Reclaimed Water, Playground, Pool, Sidewalks
- Security: Fire Alarm, Smoke Detector(s)
- Pet fee: $0 monthly
- Subdivision: WESLYN PARK PH 2
HOA
- Has HOA: Yes
- Amenities included: Cable TV, Clubhouse, Playground, Pool
- Services included: Cable TV
- HOA fee: $443 monthly
- HOA name: FirstService Residential
Location
- Region: Saint Cloud
Financial & listing details
- Price per square foot: $237/sqft
- Tax assessed value: $343,200
- Annual tax amount: $6,129
- Date on market: 7/23/2026
- Cumulative days on market: 6 days
- Listing terms: Cash,Conventional,FHA,VA Loan
- Ownership: Fee Simple
- Total actual rent: 0
- Electric utility on property: Yes
- Road surface type: Asphalt
Foreclosure details
Estimated market value
$430,500
$409,000 - $452,000
$2,406/mo
Price history
| Date | Event | Price |
|---|---|---|
| 7/23/2026 | Listed for sale | $440,000+5.8%$237/sqft |
Source:  Stellar MLS #S5154185 Report a problem Stellar MLS #S5154185 Report a problem | ||
| 10/31/2024 | Sold | $416,000$224/sqft |
Source: Stellar MLS #G5058141 Report a problem | ||
| 10/1/2024 | Pending sale | $416,000$224/sqft |
Source: Stellar MLS #G5058141 Report a problem | ||
| 8/16/2024 | Price change | $416,000-3.5%$224/sqft |
Source: Stellar MLS #G5058141 Report a problem | ||
| 7/16/2024 | Listed for sale | $431,000$232/sqft |
Source: Stellar MLS #G5058141 Report a problem | ||
| 7/5/2024 | Pending sale | $431,000$232/sqft |
Source: Stellar MLS #G5058141 Report a problem | ||
| 8/28/2023 | Price change | $431,000-8.5%$232/sqft |
Source: Stellar MLS #G5058141 Report a problem | ||
| 8/3/2023 | Price change | $471,222+0.1%$254/sqft |
Source: Stellar MLS #G5058141 Report a problem | ||
| 4/5/2023 | Price change | $470,542-6.3%$254/sqft |
Source: Stellar MLS #G5058141 Report a problem | ||
| 12/6/2022 | Price change | $501,960+9.8%$271/sqft |
Source: Stellar MLS #G5058141 Report a problem | ||
| 7/15/2022 | Listed for sale | $457,321$247/sqft |
Source: Stellar MLS #G5058141 Report a problem | ||
Public tax history
| Year | Property taxes | Tax assessment |
|---|---|---|
| 2025 | $6,129 -9.9% | $343,200 -5.8% |
| 2024 | $6,801 +291.5% | $364,300 +709.6% |
| 2023 | $1,737 +38.9% | $45,000 +275% |
| 2022 | $1,251 | $12,000 |
Find assessor info on the county website
Monthly payment
Est. payment
Payment breakdown
Explore the cost of this home by adjusting the details. Changes won't be saved.Climate risks
Neighborhood: 34771
Nearby schools
GreatSchools rating
- 9/10Voyager K-8Grades: K-8Distance: 0.4 mi
- 5/10Tohopekaliga High SchoolGrades: PK,9-12Distance: 7.1 mi
- $429,9903 bd2 ba-- sqft6549 Cyrils Dr, Saint Cloud, FL 34771Sold
- $414,6164 bd3 ba1.8k sqft6565 Cyrils Dr, Saint Cloud, FL 34771Sold
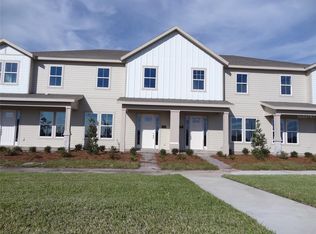
- $428,5093 bd2 ba1.7k sqft6547 Cyrils Dr, Saint Cloud, FL 34771Sold
- $415,0003 bd3 ba1.8k sqft6563 Cyrils Dr, Saint Cloud, FL 34771Sold
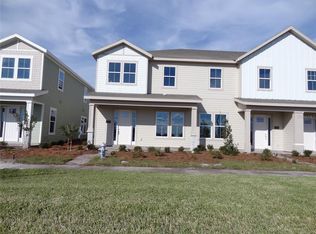
- $424,4903 bd3 ba1.6k sqft6545 Cyrils Dr, Saint Cloud, FL 34771Sold
- $385,0003 bd2 ba1.6k sqft6543 Cyrils Dr, Saint Cloud, FL 34771Sold
- $412,4844 bd3 ba1.8k sqft6555 Cyrils Dr, Saint Cloud, FL 34771Sold
- $537,9003 bd2 ba1.8k sqft6558 Rover Way, Saint Cloud, FL 34771Sold
A local agent can set up tours, give advice and negotiate with sellers.
Similar homes
- $429,0003 bd3 ba1.7k sqft2769 FRANKLIN ROAD, ST CLOUD, FL 34771For Sale
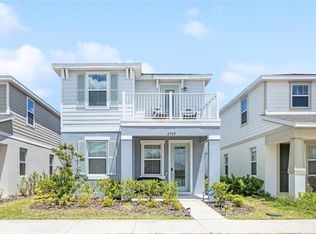
 MLS ID #O6385532, Uwem Akpan, CHARLES RUTENBERG REALTY ORLANDO. Stellar MLS
 - $449,9904 bd4 ba1.9k sqft6370 BENNETT COURT, ST CLOUD, FL 34771For Sale
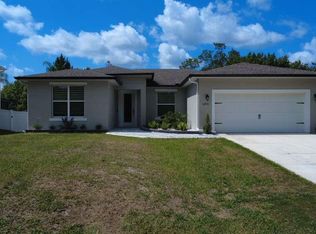 MLS ID #S5150188, Natalia Perez, MY REALTY GROUP, LLC.. Stellar MLS
 - $399,0003 bd3 ba1.6k sqft1340 STOCKWELL AVENUE, ST CLOUD, FL 34771For Sale
 MLS ID #S5142869, Romina Peragine, PLLC, FLORIDA REALTY INVESTMENTS. Stellar MLS
 - $399,9004 bd3 ba1.7k sqft5222 FERNDALE ALLEY, ST CLOUD, FL 34771For Sale
 MLS ID #S5148552, Marlly Garcia, MY REALTY GROUP, LLC.. Stellar MLS
 - $540,0002 bd2 ba1.9k sqft6261 CITRUS GROVE COURT, ST CLOUD, FL 34771For SaleMLS ID #S5152330, Traci Prantner, ROCK WELL REAL ESTATE. Stellar MLS
- $449,9003 bd3 ba1.7k sqft9037 LAUREATE BOULEVARD, ORLANDO, FL 32827For SaleMLS ID #O6415081, Ann Marie Ursino, LUNA GROUP. Stellar MLS
- $424,9904 bd2 ba1.8k sqft888 BRITTON LOOP, ST CLOUD, FL 34771New ConstructionStellar MLS
- $500,0003 bd3 ba1.7k sqft9940 BUCKLOW HILL DRIVE, ORLANDO, FL 32832For SaleMLS ID #O6389692, Valerie Monteiro, REALTY HUB. Stellar MLS
- $356,0003 bd2 ba1.6k sqft5882 HERDER ROAD, ST CLOUD, FL 34771For SaleMLS ID #S5149622, Sol Peinado, LPT REALTY, LLC. Stellar MLS
- $409,0002 bd2 ba1.6k sqft13851 SCHROCK AVENUE, ORLANDO, FL 32827For SaleMLS ID #O6423980, Carlos German, EXP REALTY LLC. Stellar MLS
- $380,0003 bd3 ba1.6k sqft14164 SWANLEY STREET, ORLANDO, FL 32832For SaleMLS ID #O6414421, Samuel Ayala Barbosa, PA, NONA LEGACY POWERED BY LA ROSA. Stellar MLS
- $435,0004 bd3 ba1.9k sqft11924 BOLDFACE DRIVE, ORLANDO, FL 32832For SaleMLS ID #S5148078, Maria Arreaza, GILVAN REALTY CORP.. Stellar MLS
- $319,9903 bd3 ba1.4k sqft761 PRESTON COVE DRIVE, ST CLOUD, FL 34771New ConstructionStellar MLS
- $390,9903 bd3 ba1.7k sqft(Undisclosed Address), ORLANDO, FL 32832For SaleMLS ID #O6400537, Hirilda Ferrer, MR VARGAS PROPERTY MANAGEMENT LLC. Stellar MLS
- $419,9003 bd3 ba1.7k sqft9487 RANDAL PARK BOULEVARD, ORLANDO, FL 32832For SaleMLS ID #S5151361, Mara Arvin, THE PROPERTY PROS REAL ESTATE, INC. Stellar MLS
- $326,0253 bd3 ba1.4k sqft725 PRESTON COVE DRIVE, ST CLOUD, FL 34771New ConstructionStellar MLS
- $314,9903 bd3 ba1.4k sqft792 PRESTON COVE DRIVE, ST CLOUD, FL 34771New ConstructionStellar MLS
- $314,9903 bd3 ba1.4k sqft796 PRESTON COVE DRIVE, ST CLOUD, FL 34771New ConstructionStellar MLS
- $368,1762 bd2 ba1.5k sqft2617 HAMMOCK HARBOR AVENUE, ST CLOUD, FL 34771New ConstructionStellar MLS
- $520,0003 bd3 ba2.2k sqft1634 GROVELINE RD, ST CLOUD, FL 34771For SaleMLS ID #S5152507, Victor Rivera Ortiz, LA ROSA REALTY CW PROPERTIES L. Stellar MLS
