This home stands out because it offers more space, better layout, and a stronger location than most townhomes in the area. It features 4 bedrooms and 3 full bathrooms, including a full bedroom and bathroom on the first floor, which is ideal for guests, in-laws, or a home office. Upstairs, there is an additional flex space for a desk or work area, perfect for remote work or study. The home is only about 18 months old and very well maintained, with new-generation Samsung appliances, quartz countertops, and a clean, modern design throughout. The primary bedroom includes a walk-in closet with added shelving, and all bathrooms have spacious, comfortable showers, including enough space for accessibility if needed. One of the biggest advantages is the outdoor space—a fully paved private patio, plus a detached 2-car garage and additional driveway parking, which is not common in many townhomes. The community also offers plenty of guest parking, making it convenient for visitors. The home has open views to green areas and water, providing more privacy and a better overall feel compared to units facing other buildings.
For sale
Price cut: $10K (7/12)
$399,900
5222 Ferndale Aly, Saint Cloud, FL 34771
4beds
1,786sqft
:
Get pre-qualified$2,772/mo
Townhouse
Built in 2023
2,614 Square Feet Lot
$396,900 Zestimate®
$224/sqft
$140/mo HOA
What's special
Clean modern design throughoutFully paved private patioQuartz countertopsAdditional driveway parkingNew-generation samsung appliances
- 93 days |
- 67 |
- 4 |
Zillow last checked:
Listing updated:
Listed by:
Marlly Garcia 305-857-8012,
MY REALTY GROUP, LLC. 786-847-7421
Source: Stellar MLS,MLS#: S5148552 Originating MLS: Osceola
Originating MLS: Osceola
Facts & features
Interior
Bedrooms & bathrooms
- Bedrooms: 4
- Bathrooms: 3
- Full bathrooms: 3
Primary bedroom
- Features: Walk-In Closet(s)
- Level: Second
Bedroom 2
- Features: Built-in Closet
- Level: First
Primary bathroom
- Features: No Closet
- Level: Second
Bathroom 2
- Features: Built-in Closet
- Level: First
Family room
- Features: No Closet
- Level: First
Kitchen
- Features: No Closet
- Level: First
Laundry
- Features: No Closet
- Level: Second
Living room
- Features: No Closet
- Level: First
Heating
- Central
Cooling
- Central Air
Appliances
- Included: Dishwasher, Disposal, Dryer, Microwave, Range, Refrigerator, Washer
- Laundry: Laundry Room
Features
- Open Floorplan, Walk-In Closet(s)
- Flooring: Carpet, Ceramic Tile
- Has fireplace: No
Interior area
- Total structure area: 1,786
- Total interior livable area: 1,786 sqft
Video & virtual tour
Property
Parking
- Total spaces: 2
- Parking features: Garage - Attached
- Attached garage spaces: 2
Features
- Levels: Two
- Stories: 2
- Exterior features: None
Lot
- Size: 2,614 Square Feet
Details
- Parcel number: 202531350500010600
- Zoning: X
- Special conditions: None
Construction
Type & style
- Home type: Townhouse
- Property subtype: Townhouse
Materials
- Block
- Foundation: Block
- Roof: Shingle
Condition
- New construction: No
- Year built: 2023
Utilities & green energy
- Sewer: Public Sewer
- Water: None
- Utilities for property: Public
Community & HOA
Community
- Features: None
- Pet fee: $0 monthly
- Subdivision: BRIXTON TWNHMS
HOA
- Has HOA: Yes
- Services included: None
- HOA fee: $140 monthly
- HOA name: Brixton Townhomes Homeoners Association INC
Location
- Region: Saint Cloud
Financial & listing details
- Price per square foot: $224/sqft
- Tax assessed value: $329,900
- Annual tax amount: $5,283
- Date on market: 4/23/2026
- Cumulative days on market: 94 days
- Ownership: Fee Simple
- Total actual rent: 0
- Road surface type: Asphalt
Estimated market value
$396,900
$377,000 - $417,000
$2,373/mo
Price history
| Date | Event | Price |
|---|---|---|
| 7/12/2026 | Price change | $399,900-2.4%$224/sqft |
Source:  Stellar MLS #S5148552 Report a problem Stellar MLS #S5148552 Report a problem | ||
| 6/12/2026 | Price change | $409,900-2.2%$230/sqft |
Source: Stellar MLS #S5148552 Report a problem | ||
| 5/12/2026 | Price change | $419,000-2.1%$235/sqft |
Source: Stellar MLS #S5148552 Report a problem | ||
| 4/23/2026 | Listed for sale | $427,900+7%$240/sqft |
Source: Stellar MLS #S5148552 Report a problem | ||
| 6/14/2024 | Sold | $399,730$224/sqft |
Source: Stellar MLS #O6163486 Report a problem | ||
| 5/2/2024 | Pending sale | $399,730$224/sqft |
Source: Stellar MLS #O6163486 Report a problem | ||
| 4/26/2024 | Price change | $399,730+0.3%$224/sqft |
Source: Stellar MLS #O6163486 Report a problem | ||
| 4/5/2024 | Price change | $398,730-2.4%$223/sqft |
Source: Stellar MLS #O6163486 Report a problem | ||
| 12/11/2023 | Listed for sale | $408,730$229/sqft |
Source: Stellar MLS #O6163486 Report a problem | ||
Public tax history
| Year | Property taxes | Tax assessment |
|---|---|---|
| 2025 | $5,284 -1.1% | $329,900 -3.3% |
| 2024 | $5,340 +1174.5% | $341,100 +1037% |
| 2023 | $419 | $30,000 |
Find assessor info on the county website
Monthly payment
Est. payment
Payment breakdown
Explore the cost of this home by adjusting the details. Changes won't be saved.Climate risks
Neighborhood: 34771
Nearby schools
GreatSchools rating
- 9/10Voyager K-8Grades: K-8Distance: 4.3 mi
- 5/10Tohopekaliga High SchoolGrades: PK,9-12Distance: 4.4 mi
Schools provided by the listing agent
- Middle: VOYAGER K-8
- High: Tohopekaliga High School
Source: Stellar MLS. This data may not be complete. We recommend contacting the local school district to confirm school assignments for this home.
- $396,7304 bd3 ba1.7k sqft5246 Ferndale Aly, Saint Cloud, FL 34771Sold

- $334,1003 bd2 ba1.6k sqft5218 Ferndale Aly, Saint Cloud, FL 34771Off Market
- $384,4903 bd2 ba1.7k sqft1230 Wycliffe Way, Saint Cloud, FL 34771Sold

- $351,2004 bd3 ba1.7k sqft5214 Ferndale Aly, Saint Cloud, FL 34771Off Market
- $382,9903 bd3 ba1.6k sqft1311 Wycliffe Way, Saint Cloud, FL 34771Sold
- $378,4903 bd3 ba1.7k sqft1341 Wycliffe Way, Saint Cloud, FL 34771Sold
- $397,9904 bd4 ba1.8k sqft5226 Ferndale Aly, Saint Cloud, FL 34771Sold
- $358,4303 bd3 ba1.5k sqft1321 Wycliffe Way, Saint Cloud, FL 34771Sold
A local agent can set up tours, give advice and negotiate with sellers.
Similar homes
- $399,0003 bd3 ba1.6k sqft1340 Stockwell Ave, Saint Cloud, FL 34771For Sale
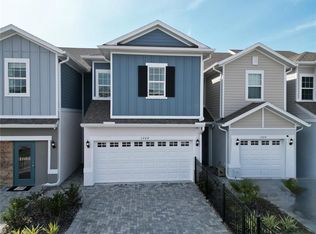
 MLS ID #S5142869, Romina Peragine, PLLC, FLORIDA REALTY INVESTMENTS. Stellar MLS
 - $399,9003 bd3 ba1.7k sqft1180 Wycliffe Way, Saint Cloud, FL 34771For Sale
 MLS ID #1082385, Jamey Briscoe. Space Coast AOR
 - $415,0004 bd2 ba1.6k sqft2009 Napoli Dr, Saint Cloud, FL 34771For Sale
 MLS ID #S5144337, Idaris Morales Sierra, PA, AXEN REALTY, LLC. Stellar MLS
 - $440,0003 bd3 ba1.8k sqft6553 Cyrils Dr, Saint Cloud, FL 34771For Sale
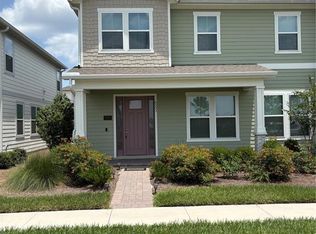 MLS ID #S5154185, Goldberg Mayol, FLORIDA REALTY INVESTMENTS. Stellar MLS
 - $404,9954 bd2 ba1.8k sqft2076 Tay Wes Dr, Saint Cloud, FL 34771For SaleMLS ID #S5149306, Maribell Cruz, LPT REALTY, LLC. Stellar MLS
- $420,0005 bd3 ba2.6k sqft1659 Gentle Breeze Dr, Saint Cloud, FL 34771For SaleMLS ID #O6417975, Ann Marie Ursino, LUNA GROUP. Stellar MLS
- $355,5004 bd2 ba1.8k sqft5805 Arboretum St, Saint Cloud, FL 34771For SaleMLS ID #O6420266, Veronica Figueroa, EXP REALTY LLC. Stellar MLS
- $440,0004 bd2 ba1.5k sqft5724 Camilla St, Saint Cloud, FL 34771For SaleMLS ID #O6384652, Ariel Vargas, EXP REALTY LLC. Stellar MLS
- $399,9003 bd2 ba1.6k sqft1821 Groveline Rd, Saint Cloud, FL 34771For SaleMLS ID #S5145420, Ingrid Mercado, LPT REALTY, LLC. Stellar MLS
- $454,9004 bd2 ba1.9k sqft226 Polermo Ave, Saint Cloud, FL 34771For SaleMLS ID #O6388318, Cleiber Silva, DTB FLORIDA REALTY, INC.. Stellar MLS
- $375,0003 bd2 ba1.7k sqft2190 Bur Oak Blvd, Saint Cloud, FL 34771For SaleMLS ID #O6399463, Stacie Brown Kelly, KELLER WILLIAMS ADVANTAGE REALTY. Stellar MLS
- $390,9903 bd3 ba1.7k sqft(Undisclosed Address), Orlando, FL 32832For SaleMLS ID #O6400537, Hirilda Ferrer, MR VARGAS PROPERTY MANAGEMENT LLC. Stellar MLS
- $375,0002 bd2 ba1.5k sqft2920 Cherry Blossom Loop, Saint Cloud, FL 34771For SaleMLS ID #O6415573, Arthur Love, LA ROSA REALTY ORLANDO LLC. Stellar MLS
- $399,9904 bd2 ba2k sqft3100 Crispin Cir, Saint Cloud, FL 34773For SaleMLS ID #O6385744, Mayra Pinero, PA, KELLER WILLIAMS ADVANTAGE III. Stellar MLS
- $400,0004 bd4 ba2.2k sqft10554 Green Ivy Ln, Orlando, FL 32832For SaleMLS ID #O6395155, Jared Jones, PA, EXP REALTY LLC. Stellar MLS
- $370,0004 bd2 ba1.8k sqft4548 Orchard Grove Rd, Saint Cloud, FL 34772For SaleMLS ID #S5145444, Tanya Vyushkina, IMPERIAL REALTY OF FLORIDA INC. Stellar MLS
- $379,9003 bd3 ba1.9k sqft11378 Whistling Pine Way, Orlando, FL 32832For SaleMLS ID #S5147562, Mayra Ortiz Tomicic, EG ORLANDO LLC. Stellar MLS
- $390,0004 bd3 ba1.6k sqft4722 Flagler Beach Way, Kissimmee, FL 34746For SaleMLS ID #O6408602, Jorge da Cunha Felix, WRA BUSINESS & REAL ESTATE. Stellar MLS
- $425,0004 bd3 ba1.9k sqft11473 Listening Dr, Orlando, FL 32832For SaleMLS ID #O6391111, Kevin Kendrick, EXP REALTY LLC. Stellar MLS
- $366,7762 bd2 ba1.5k sqft2621 Hammock Harbor Ave, Saint Cloud, FL 34771New ConstructionStellar MLS
