Welcome to the Colorado, a spacious 2-story floor plan with up to 5 bedrooms, 2.5 bathrooms, and 2 garage spaces offering plenty of space for family members to spread out, yet centrally located gathering areas to come back together. The main living area's open concept design makes the focal point of the home perfect for entertaining. The Great Room's 9' ceilings, sliding back door, and large windows allow natural light to pour through the home while the spacious dining area makes mealtime a special occasion. The gourmet kitchen contains chef-inspired features including a stovetop and vent hood, a large island for prepping and additional seating, stainless steel appliances, an abundance of cabinets, and a corner pantry to maximize storage. At the end of the night escape to the master bedroom strategically located on the first floor, a spa-like ensuite with double vanities, a separate water closet, and a large walk-in closet. *Pictures are for illustration purposes only, pricing and plans are subject to change.
Pending
$352,705
6565 Newcastle Ave, Las Cruces, NM 88012
4beds
2,295sqft
Single Family Residence, Residential
Built in 2026
4,791 Square Feet Lot
$351,700 Zestimate®
$154/sqft
$-- HOA
What's special
Gourmet kitchenAbundance of cabinetsChef-inspired featuresLarge walk-in closetSeparate water closetStainless steel appliancesSliding back door
- 66 days
- 11
- 0
Likely to sell faster than
Zillow last checked:
Listing updated:
Listed by:
Vania Gabriela Castaneda 915-383-4542,
Home Pros Real Estate Group New Mexico 915-585-8806
Source: SNMMLS as distributed by MLS GRID,MLS#: 2602137
Facts & features
Interior
Bedrooms & bathrooms
- Bedrooms: 4
- Bathrooms: 2
- Full bathrooms: 2
Interior area
- Total structure area: 2,295
- Total interior livable area: 2,295 sqft
Property
Features
- Levels: Two
- Stories: 2
Lot
- Size: 4,791 Square Feet
- Dimensions: 0 to .24 AC
Details
- Parcel number: 4009128120138
Construction
Type & style
- Home type: SingleFamily
- Architectural style: See Public Info
- Property subtype: Single Family Residence, Residential
Condition
- New construction: Yes
- Year built: 2026
Community & HOA
Community
- Subdivision: METRO EVOLUTION 2
HOA
- Has HOA: No
Location
- Region: Las Cruces
Financial & listing details
- Price per square foot: $154/sqft
- Date on market: 7/4/2026
Estimated market value
$351,700
$334,000 - $369,000
$2,372/mo
Price history
| Date | Event | Price |
|---|---|---|
| 7/28/2026 | Pending sale | $352,705$154/sqft |
Source: SNMMLS as distributed by MLS GRID #2602137 Report a problem | ||
| 7/4/2026 | Listed for sale | $352,705$154/sqft |
Source: SNMMLS as distributed by MLS GRID #2602137 Report a problem | ||
Public tax history
Tax history is unavailable.
Monthly payment
Est. payment
Payment breakdown
Explore the cost of this home by adjusting the details. Changes won't be saved.Climate risks
Neighborhood: 88012
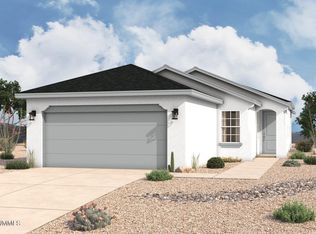

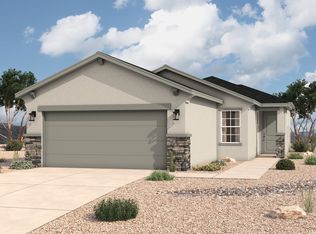
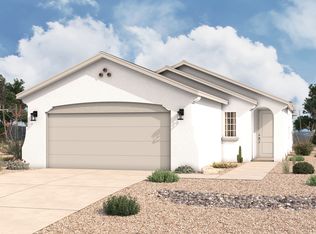
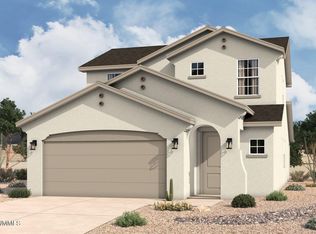
Similar homes
- $350,6804 bd3 ba2k sqft7022 Cathedral Rd, Las Cruces, NM 88012New Construction
 SNMMLS as distributed by MLS GRID
 - $326,6153 bd3 ba1.7k sqft7030 Cathedral Rd, Las Cruces, NM 88012New Construction
 SNMMLS as distributed by MLS GRID
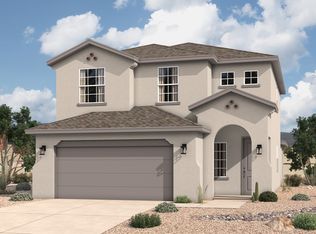
 - from $355,9904 bd3 ba2.2k sqftColorado Plan, Metro West, Las Cruces, NM 88012New Construction
 Hakes Brothers
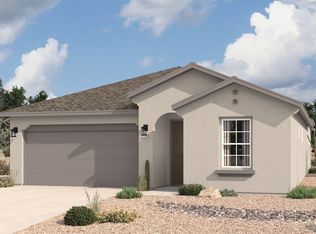
 - $355,3604 bd2 ba1.9k sqft3724 Amsterdam Ct, Las Cruces, NM 88012New Construction
 Hakes Brothers
