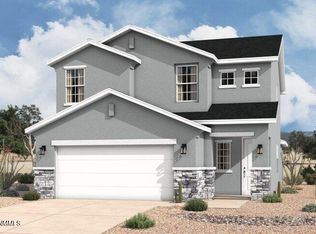
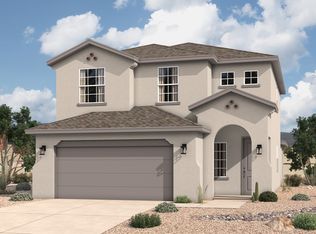
Meet the Hondo - a popular floor plan for ever-growing families. This two-story home provides plenty of space for family members with up to 4 bedrooms, 2.5 bathrooms, a loft or study option, and a 2 car garage. As you enter the Hondo, you'll be welcomed into the spacious main living area perfect for everyday living or special occasions. The luxury kitchen and dining room provides plenty of space for cooking, entertaining, and gathering with a stovetop and vent hood, an island, and a corner pantry providing ample storage. The great room provides access to the covered backyard patio. Secluded on the first floor, the master suite stays peaceful with a spa-like ensuite featuring dual vanities, a step-in shower, and a large walk-in closet. Upstairs, two secondary bedrooms and their accompanying full bathroom seclude guests or family. The spacious upstairs loft may be converted into a bedroom or study. *Pictures are for illustration purposes only, pricing and plans are subject to change.
Pending
Price increase: $10K (8/12)
$347,680
6555 Newcastle Ave, Las Cruces, NM 88012
4beds
2,005sqft
Single Family Residence, Residential
Built in 2026
4,791 Square Feet Lot
$347,200 Zestimate®
$173/sqft
$-- HOA
What's special
Spacious upstairs loftLoft or study optionLuxury kitchenSpa-like ensuiteLarge walk-in closetDual vanitiesStep-in shower
- 65 days
- 97
- 8
Zillow last checked:
Listing updated:
Listed by:
Vania Gabriela Castaneda 915-383-4542,
Home Pros Real Estate Group New Mexico 915-585-8806
Source: SNMMLS as distributed by MLS GRID,MLS#: 2602136
Facts & features
Interior
Bedrooms & bathrooms
- Bedrooms: 4
- Bathrooms: 2
- Full bathrooms: 2
Interior area
- Total structure area: 2,005
- Total interior livable area: 2,005 sqft
Property
Features
- Levels: Two
- Stories: 2
Lot
- Size: 4,791 Square Feet
- Dimensions: 0 to .24 AC
Details
- Parcel number: 4009128121138
Construction
Type & style
- Home type: SingleFamily
- Architectural style: See Public Info
- Property subtype: Single Family Residence, Residential
Condition
- New construction: Yes
- Year built: 2026
Community & HOA
Community
- Subdivision: METRO EVOLUTION 2
HOA
- Has HOA: No
Location
- Region: Las Cruces
Financial & listing details
- Price per square foot: $173/sqft
- Date on market: 7/4/2026
Estimated market value
$347,200
$330,000 - $365,000
$2,241/mo
Price history
| Date | Event | Price |
|---|---|---|
| 9/2/2026 | Pending sale | $347,680$173/sqft |
Source: SNMMLS as distributed by MLS GRID #2602136 Report a problem | ||
| 8/12/2026 | Price change | $347,680+3%$173/sqft |
Source:  Hakes Brothers Report a problem Hakes Brothers Report a problem | ||
| 7/23/2026 | Price change | $337,680+3%$168/sqft |
Source: Hakes Brothers Report a problem | ||
| 7/12/2026 | Price change | $327,990-2.9%$164/sqft |
Source: SNMMLS as distributed by MLS GRID #2602136 Report a problem | ||
| 7/4/2026 | Listed for sale | $337,680$168/sqft |
Source: SNMMLS as distributed by MLS GRID #2602136 Report a problem | ||
Public tax history
Tax history is unavailable.
Monthly payment
Est. payment
Payment breakdown
Explore the cost of this home by adjusting the details. Changes won't be saved.Climate risks
Neighborhood: 88012
Similar homes
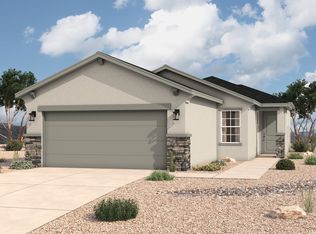
- $326,6153 bd3 ba1.7k sqft7030 Cathedral Rd, Las Cruces, NM 88012New Construction
 SNMMLS as distributed by MLS GRID
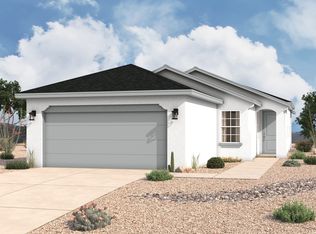
 - $350,6804 bd3 ba2k sqft7022 Cathedral Rd, Las Cruces, NM 88012New Construction
 SNMMLS as distributed by MLS GRID
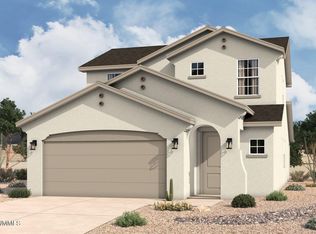
 - from $355,9904 bd3 ba2.2k sqftColorado Plan, Metro West, Las Cruces, NM 88012New Construction
 Hakes Brothers
 - $318,5354 bd2 ba1.6k sqft7038 Cathedral Rd, Las Cruces, NM 88012New Construction
 SNMMLS as distributed by MLS GRID
