Skip main navigation
Sold for $724,900
  • $724,900

    6565 Norski Ct, Windsor, WI 53598

    5beds
    3,268sqft
    Single Family Residence
    Built in 2021
    10,018.8 Square Feet Lot
    $677,400 Zestimate®
    $222/sqft
    $3,634 Estimated rent

    Home value

    $677,400

    $644,000 - $718,000

    $3,634/mo

    Zestimate® history
    Loading
    Loading...

    Owner options

    List your home for rent

    $3,634/mo

    Rent Zestimate®

    Find your next renter with Zillow Rental Manager. Plus, with online applications, you can quickly screen prospective tenants – for free.

    Learn more

    $3,634/mo

    Rent Zestimate®

    Refinance and save

    $4,739/mo

    Est. payment

    Refinancing to a lower rate could help reduce your monthly payments and save thousands over the life of the loan.

    See today's rates

    $4,739/mo

    Est. payment

    Explore your selling options

    Work with a Zillow partner agent

    Leverage their expertise and Zillow's premium Showcase listings to get your home seen by more buyers.

    Get started

    List with your own agent

    Get your home in front of millions of buyers by listing it on Zillow.

    Learn how to do it

    Sell it yourself

    Take full control of how buyers see your home on Zillow by listing For Sale by Owner (FSBO).

    List your home

    What's special

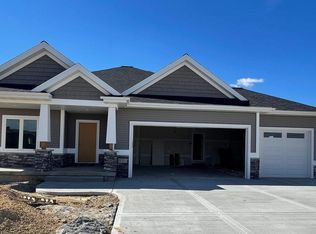
    ABSOLUTELY STUNNING 2-Year Old Ranch Home w/5 Bedrooms, 3 Baths, Heated & Air Conditioned 3 Car Garage w/Separate Controls + Epoxy Flooring & Sink, 1st Floor Laundry + Mudroom w/Lockers! GORGEOUS Kitchen w/Huge Quartz Work Island, White Cabinets, Tile Backsplash, Walk-in Pantry + Dinette Area that opens to the Great Room w/Soaring Ceilings & Floor to Ceiling Stone Gas Fireplace!! Master Suite w/Tray Ceiling, Walk-in Closet w/Custom Closet Organizers + Private Full Bath w/Tiled Walk-in Shower! Amazing Walkout Lower Level Features a Humongous Family Room w/3-Way Gas Fireplace, Awesome Granite Wet Bar w/Copper Penny Backsplash+Zepher Beverage Cooler & AMAZING Theater Room w/High-Resolution 4K Projector, Screen & Audio Equipment! Dual Zone HVAC! Natural Gas Line to Patio Area! Gerkin Windows!

    Zillow last checked:

    Listing updated:

    Listed by:

    Acker Maly Home Team,

    RE/MAX Preferred

    Bought with:

    Acker Maly Home Team

    RE/MAX Preferred

    Source: SCWMLS,MLS#: 1969151

    Facts & features

    Interior

    Bedrooms & bathrooms
    • Bedrooms: 5
    • Bathrooms: 3
    • Full bathrooms: 3
    • Main level bathrooms: 2
    Primary bedroom
    • Level: Main
    • Area: 210
    • Dimensions: 15 x 14
    Bedroom 2
    • Level: Main
    • Area: 132
    • Dimensions: 12 x 11
    Bedroom 3
    • Level: Main
    • Area: 132
    • Dimensions: 12 x 11
    Bedroom 4
    • Level: Lower
    • Area: 121
    • Dimensions: 11 x 11
    Bedroom 5
    • Level: Lower
    • Area: 132
    • Dimensions: 12 x 11
    Family room
    • Area: 476
    • Dimensions: 17 x 28
    Kitchen
    • Features: Breakfast Bar, Dishwasher, Disposal, Kitchen Island, Microwave, Pantry, Range/Oven, Refrigerator
    • Level: Main
    • Area: 176
    • Dimensions: 16 x 11
    Living room
    • Level: Main
    • Area: 289
    • Dimensions: 17 x 17
    Heating
    • Forced Air, Zoned
    Cooling
    • Central Air
    Appliances
    • Included: Washer, Dryer, Water Softener Included
    • Laundry: Main Level
    Features
    • Walk-In Closet(s), Great room, Vaulted Ceiling(s), Wet Bar, At Least 1 tub, Split bedrooms, Mud Room, Theater, Other
    • Basement: 8'+ Ceiling,Full,Full Size Windows/Exposed,Partially Finished,Radon Mitigation System,Sump Pump,Walk-Out Access
    • Number of fireplaces: 2
    • Fireplace features: 2 fireplaces, Gas
    Interior area
    • Total structure area: 3,268
    • Total interior livable area: 3,268 sqft
    • Finished area above ground: 1,878

    Property

    Parking
    • Total spaces: 3
    • Parking features: Additional Parking, Attached, Heated Garage, Garage Door Opener
    • Attached garage spaces: 3
    • Has uncovered spaces: Yes
    Features
    • Levels: One
    • Stories: 1
    • Patio & porch: Deck
    Lot
    • Size: 10,018 sqft
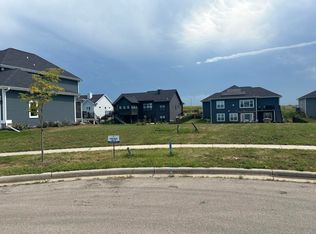
    • Features: Cul-De-Sac
    Details
    • Parcel number: 091032124190
    • Zoning: Res-1
    • Special conditions: Restrictions/Covenants

    Construction

    Type & style
    • Home type: SingleFamily
    • Architectural style: Ranch
    • Property subtype: Single Family Residence
    Materials
    • Brick, Vinyl Siding
    • Foundation: Poured concrete foundatn
    Condition
    • Year built: 2021
    Details
    • Builder name: Premier Builders Inc

    Utilities & green energy

    • Sewer: Public Sewer
    • Water: Public
    • Utilities for property: Cable Available, Internet - Cable

    Community & neighborhood

    Location
    • Region: Windsor
    • Subdivision: Pleasant Hill Estates

    Other

    Other facts
    • Listing terms: Arms Length

    Price history

    DateEventPrice
    6/7/2024Sold$724,900$222/sqft
    Source: Public Record Report a problem
    3/7/2024Pending sale$724,900$222/sqft
    Source: WIREX MLS #1969151 Report a problem
    3/6/2024Price change$724,900-2.7%$222/sqft
    Source: WIREX MLS #1969151 Report a problem
    1/4/2024Listed for sale$744,900$228/sqft
    Source: WIREX MLS #1969151 Report a problem
    12/20/2023Listing removed$744,900$228/sqft
    Source: WIREX MLS #1968226 Report a problem
    12/8/2023Listed for sale$744,900$228/sqft
    Source: WIREX MLS #1968226 Report a problem
    11/15/2023Listing removed$744,900$228/sqft
    Source: WIREX MLS #1966717 Report a problem
    11/1/2023Listed for sale$744,900+11%$228/sqft
    Source: WIREX MLS #1966717 Report a problem
    3/18/2022Sold$670,800+12%$205/sqft
    Source: Public Record Report a problem
    12/15/2021Pending sale$598,900$183/sqft
    Source: RE/MAX International #1922748 Report a problem
    10/27/2021Listed for sale$598,900$183/sqft
    Source: WIREX MLS #1922748 Report a problem

    Public tax history

    YearProperty taxesTax assessment
    2024$11,192 +1.7%$658,700
    2023$11,011 +83.3%$658,700 +71.2%
    2022$6,006 $384,800 +384700%
    2021-- $100
    2020$2 +15.3%$100
    2019$2 -12%$100
    2018$2 +19%$100
    2017$2 -20.4%$100
    2016$2 +0.5%$100
    2015$2 +3.4%$100
    2014$2 $100

    Find assessor info on the county website

    Neighborhood: 53598

    Nearby schools

    GreatSchools rating
    Schools provided by the listing agent
    • Middle: DeForest
    • High: DeForest
    • District: DeForest

    Source: SCWMLS. This data may not be complete. We recommend contacting the local school district to confirm school assignments for this home.

    Get a cash offer in 3 minutes
    Find out how much your home could sell for in as little as 3 minutes with a no-obligation cash offer.
    Estimated market value
    $677,400
    Get a cash offer in 3 minutes
    Find out how much your home could sell for in as little as 3 minutes with a no-obligation cash offer.
    Estimated market value
    $677,400