Skip main navigation
Sold for $705,000
  • $705,000

    6569 Norski Ct, Windsor, WI 53598

    4beds
    2,769sqft
    Single Family Residence
    Built in 2021
    10,018.8 Square Feet Lot
    $705,200 Zestimate®
    $255/sqft
    $3,272 Estimated rent

    Home value

    $705,200

    $670,000 - $740,000

    $3,272/mo

    Zestimate® history
    Loading
    Loading...

    Owner options

    List your home for rent

    $3,272/mo

    Rent Zestimate®

    Find your next renter with Zillow Rental Manager. Plus, with online applications, you can quickly screen prospective tenants – for free.

    Learn more

    $3,272/mo

    Rent Zestimate®

    Refinance and save

    $3,850/mo

    Est. payment

    Refinancing to a lower rate could help reduce your monthly payments and save thousands over the life of the loan.

    See today's rates

    $3,850/mo

    Est. payment

    Explore your selling options

    Work with a Zillow partner agent

    Leverage their expertise and Zillow's premium Showcase listings to get your home seen by more buyers.

    Get started

    List with your own agent

    Get your home in front of millions of buyers by listing it on Zillow.

    Learn how to do it

    Sell it yourself

    Take full control of how buyers see your home on Zillow by listing For Sale by Owner (FSBO).

    List your home

    What's special

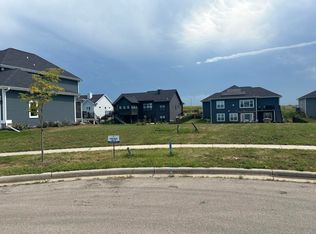
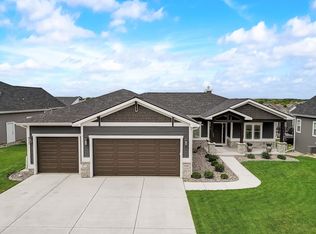
    Beautiful 4-bedroom, 3-bath exposed ranch on a quiet cul-de-sac in the desirable Pleasant Hill neighborhood within the Windsor/DeForest School District. Originally built by Premier Builders for the 2021 Parade of Homes and thoughtfully enhanced since, this home features soaring ceilings and abundant natural light from expansive west-facing windows on both levels. The spacious 3-car garage adds everyday convenience. The finished lower level offers a large family room with wet bar, adjacent bonus room, 4th bedroom, and full bath—ideal for entertaining or guests. Recent updates include shiplap accents, updated hardware, fresh paint, central vacuum, and a security system. Relax in the screened porch with your favorite drink as you take in beautiful sunsets. Take advantage of an easy walk to school or a scenic bike ride through the conservancy to nearby parks. 14 Minutes to Dane County Regional Airport, 23 minutes to downtown Madison

    Zillow last checked:

    Listing updated:

    Listed by:

    Brent Quade,

    EXIT Professional Real Estate

    Bought with:

    Joyce Felicijan, 76101-94

    RE/MAX Preferred

    Source: SCWMLS,MLS#: 2020676

    Facts & features

    Interior

    Bedrooms & bathrooms
    • Bedrooms: 4
    • Bathrooms: 3
    • Full bathrooms: 3
    • Main level bathrooms: 2
    Primary bedroom
    • Level: Main
    • Area: 196
    • Dimensions: 14 x 14
    Bedroom 2
    • Level: Main
    • Area: 121
    • Dimensions: 11 x 11
    Bedroom 3
    • Level: Main
    • Area: 121
    • Dimensions: 11 x 11
    Bedroom 4
    • Level: Lower
    • Area: 121
    • Dimensions: 11 x 11
    Family room
    • Area: 513
    • Dimensions: 27 x 19
    Kitchen
    • Features: Dishwasher, Disposal, Freezer, Kitchen Island, Microwave, Range/Oven, Refrigerator
    • Level: Main
    • Area: 169
    • Dimensions: 13 x 13
    Living room
    • Level: Main
    • Area: 304
    • Dimensions: 19 x 16
    Heating
    • Forced Air, Zoned
    Cooling
    • Central Air
    Appliances
    • Included: Washer, Dryer, Water Softener Included
    • Laundry: Main Level
    Features
    • Walk-In Closet(s), Great room, Central Vacuum, Wet Bar, Split bedrooms, Internet- Fiber available, Smart doorbell, Smart garage door opener, Other smart features, Ceiling Fan(s), Primary Bath, Exercise Room
    • Windows: Window Coverings
    • Basement: Full,Full Size Windows/Exposed,Walk-Out Access,Finished,Partially Finished,Sump Pump,8'+ Ceiling,Storage Space,Daylight,Exposed
    • Number of fireplaces: 1
    • Fireplace features: 1 fireplace, Gas
    Interior area
    • Total structure area: 2,769
    • Total interior livable area: 2,769 sqft
    • Finished area above ground: 1,798

    Property

    Parking
    • Total spaces: 3
    • Parking features: Additional Parking, Attached, Insulated, Garage Door Opener
    • Attached garage spaces: 3
    • Has uncovered spaces: Yes
    Features
    • Levels: One
    • Stories: 1
    • Patio & porch: Deck, Patio, Porch, Screened Porch
    Lot
    • Size: 10,018 sqft
    • Features: Cul-De-Sac, Sidewalk
    Details
    • Parcel number: 091032124300
    • Zoning: Res
    • Special conditions: Restrictions/Covenants

    Construction

    Type & style
    • Home type: SingleFamily
    • Architectural style: Ranch
    • Property subtype: Single Family Residence
    Materials
    • Stone, Vinyl Siding
    • Foundation: Poured concrete foundatn
    Condition
    • Year built: 2021
    Details
    • Builder name: Premier

    Utilities & green energy

    • Sewer: Public Sewer
    • Water: Public
    • Utilities for property: Cable Available
    Green energy
    • Energy efficient items: Appliances

    Community & neighborhood

    Security
    • Security features: Security System, Carbon Monoxide Detector(s), Smoke Detector(s)
    Location
    • Region: Windsor
    • Subdivision: Pleasant Hill

    Other

    Other facts
    • Listing terms: Arms Length

    Price history

    DateEventPrice
    6/2/2026Sold$705,000-2.8%$255/sqft
    Source: Public Record Report a problem
    5/15/2026Pending sale$725,000$262/sqft
    Source: WIREX MLS #2020676 Report a problem
    4/27/2026Contingent$725,000$262/sqft
    Source: WIREX MLS #2020676 Report a problem
    4/14/2026Listed for sale$725,000+20.9%$262/sqft
    Source: WIREX MLS #2020676 Report a problem
    6/30/2022Sold$599,900$217/sqft
    Source: Public Record Report a problem
    5/24/2022Pending sale$599,900$217/sqft
    Source: WIREX MLS #1933004 Report a problem
    5/20/2022Price change$599,900-6.3%$217/sqft
    Source: WIREX MLS #1933004 Report a problem
    5/4/2022Price change$639,900+10.3%$231/sqft
    Source: WIREX MLS #1933004 Report a problem
    7/15/2021Pending sale$579,900+2.5%$209/sqft
    Source: SCWMLS #1905421 Report a problem
    7/9/2021Sold$565,500-2.5%$204/sqft
    Source: Public Record Report a problem
    4/27/2021Listed for sale$579,900$209/sqft
    Source: SCWMLS #1905421 Report a problem
    4/16/2021Pending sale$579,900$209/sqft
    Source: SCWMLS #1905421 Report a problem
    4/1/2021Listed for sale$579,900$209/sqft
    Source: SCWMLS #1905421 Report a problem

    Public tax history

    YearProperty taxesTax assessment
    2024$9,591 +4.6%$565,500
    2023$9,169 +4.7%$565,500
    2022$8,756 $565,500 +565400%
    2021-- $100
    2020$2 +15.3%$100
    2019$2 -12%$100
    2018$2 +19%$100
    2017$2 -20.4%$100
    2016$2 +0.5%$100
    2015$2 +3.4%$100
    2014$2 $100

    Find assessor info on the county website

    Neighborhood: 53598

    Nearby schools

    GreatSchools rating
    Schools provided by the listing agent
    • Elementary: Windsor
    • Middle: DeForest
    • High: DeForest
    • District: DeForest

    Source: SCWMLS. This data may not be complete. We recommend contacting the local school district to confirm school assignments for this home.

    Get a cash offer in 3 minutes
    Find out how much your home could sell for in as little as 3 minutes with a no-obligation cash offer.
    Estimated market value
    $705,200
    Get a cash offer in 3 minutes
    Find out how much your home could sell for in as little as 3 minutes with a no-obligation cash offer.
    Estimated market value
    $705,200