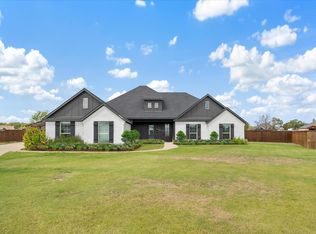
SELLER MOTIVATED! bring us your offer! No HOA! Gorgeous home! Discover the Perfect blend of comfort and convenience in Royse City! Nestled in a serene country setting is this beautiful home with a 1 acre lot on a private cul-de-sac street. This meticulously maintained residence offers an exceptional living experience boasting 4 bedrooms, 3 full baths, and a versatile Bonus room with walk-in closet that could serve as a 5th bedroom, game room or extra living space, offering ample space for every need. As you step inside the inviting entryway you'll notice the raised ceilings, crown molding and stunning handscraped hardwood flooring and attention to detail throughout. The spacious living room showcases a striking floor to ceiling stone fireplace flowing seamlessly into a gorgeous open island kitchen complete with granite counters, tile backsplash, smooth top stove, double ovens and other high end appliances. There is abundant cabinet and counter space as well as a huge walk-in pantry. The both functional and stylish, island seating and dining area provide great backyard views. The primary suite is a true retreat featuring a spa like ensuite bath with dual sinks, walk-in shower, and oversized tub. The beautiful tile and granite extend into the other bathrooms as well. All bedrooms feature generous closet space, and a well-thought-out split arrangement. There's also a flexible room with pretty French doors that could be used for a home office or formal dining. Additionally, there's an oversized 3 car garage with pull down floored storage, an extended driveway leading to 30'x 24'x 12' workshop which is a wonderful added benefit to this home. Enjoy backyard entertaining with a large covered patio, 6 foot board on board privacy fence and pool size yard that offers a tranquil retreat. Raised garden beds are also included for those who love gardening. Seize the opportunity to own this extraordinary home! Contact the listing agent today! You're dream home awaits.
Sold
Price Unknown
6565 Oak Point Cir, Royse City, TX 75189
4beds
2,975sqft
Single Family Residence
Built in 2019
1 Acres Lot
$513,800 Zestimate®
$--/sqft
$3,027 Estimated rent
Home value
$513,800
$442,000 - $596,000
$3,027/mo
Zestimate® history
Owner options
List your home for rent
$3,027/mo
Rent Zestimate®
Find your next renter with Zillow Rental Manager. Plus, with online applications, you can quickly screen prospective tenants – for free.
$3,027/mo
Rent Zestimate®
Refinance and save
Refinancing to a lower rate could help reduce your monthly payments and save thousands over the life of the loan.
Explore your selling options
Work with a Zillow partner agent
Leverage their expertise and Zillow's premium Showcase listings to get your home seen by more buyers.
Get startedList with your own agent
Get your home in front of millions of buyers by listing it on Zillow.
Learn how to do itSell it yourself
Take full control of how buyers see your home on Zillow by listing For Sale by Owner (FSBO).
List your homeWhat's special
Pool size yardFlexible home officeHandscraped hardwood flooringLarge covered patioGranite countersRaised garden bedsCul-de-sac street
Zillow last checked:
Listing updated:
Listed by:
Paula Gatlin 0445438 214-507-0724,
Coldwell Banker Apex, REALTORS 972-772-9300
Bought with:
Debbie Wilhelm
Fathom Realty
Source: NTREIS,MLS#: 20875801
Facts & features
Interior
Bedrooms & bathrooms
- Bedrooms: 4
- Bathrooms: 3
- Full bathrooms: 3
Primary bedroom
- Features: Ceiling Fan(s), En Suite Bathroom, Sitting Area in Primary, Walk-In Closet(s)
- Level: First
- Dimensions: 17 x 14
Bedroom
- Features: Ceiling Fan(s), Walk-In Closet(s)
- Level: First
- Dimensions: 12 x 14
Bedroom
- Features: Ceiling Fan(s)
- Level: First
- Dimensions: 13 x 12
Bedroom
- Features: Ceiling Fan(s), Split Bedrooms, Walk-In Closet(s)
- Level: First
- Dimensions: 13 x 12
Primary bathroom
- Features: Dual Sinks, En Suite Bathroom, Granite Counters, Garden Tub/Roman Tub, Separate Shower
- Level: First
Dining room
- Level: First
- Dimensions: 13 x 14
Game room
- Features: Ceiling Fan(s), Walk-In Closet(s)
- Level: First
- Dimensions: 17 x 15
Kitchen
- Features: Built-in Features, Eat-in Kitchen, Kitchen Island, Stone Counters, Walk-In Pantry
- Level: First
- Dimensions: 15 x 14
Living room
- Features: Ceiling Fan(s), Fireplace
- Level: First
- Dimensions: 21 x 18
Office
- Features: Ceiling Fan(s)
- Level: First
- Dimensions: 12 x 12
Appliances
- Included: Double Oven, Dishwasher, Electric Cooktop, Electric Oven, Electric Water Heater, Disposal, Microwave
- Laundry: Laundry in Utility Room
Features
- Decorative/Designer Lighting Fixtures, Eat-in Kitchen, Granite Counters, In-Law Floorplan, Kitchen Island, Multiple Master Suites, Open Floorplan, Pantry, Vaulted Ceiling(s), Walk-In Closet(s)
- Flooring: Carpet, Ceramic Tile, Hardwood
- Windows: Window Coverings
- Has basement: No
- Number of fireplaces: 1
- Fireplace features: Living Room, Stone, Wood Burning
Interior area
- Total interior livable area: 2,975 sqft
Property
Parking
- Total spaces: 3
- Parking features: Additional Parking, Concrete, Door-Multi, Driveway, Enclosed, Garage, Garage Door Opener, Lighted, Garage Faces Side, Storage
- Attached garage spaces: 3
- Has uncovered spaces: Yes
Features
- Levels: One
- Stories: 1
- Patio & porch: Rear Porch, Patio, Covered
- Exterior features: Garden, Lighting, Other, Private Yard
- Pool features: None
- Fencing: Fenced,Full,Wood
Lot
- Size: 1 Acres
- Features: Acreage, Cul-De-Sac
Details
- Additional structures: Workshop
- Parcel number: 226042
Construction
Type & style
- Home type: SingleFamily
- Architectural style: Traditional,Detached
- Property subtype: Single Family Residence
Materials
- Foundation: Slab
- Roof: Composition
Condition
- Year built: 2019
Utilities & green energy
- Sewer: Aerobic Septic
- Water: Community/Coop
- Utilities for property: Electricity Connected, Septic Available, Water Available
Community & HOA
Community
- Security: Smoke Detector(s)
- Subdivision: Castlerock Oakridge Ph 2
HOA
- Has HOA: No
Location
- Region: Royse City
Financial & listing details
- Tax assessed value: $644,120
- Annual tax amount: $3,308
- Date on market: 3/19/2025
- Cumulative days on market: 123 days
- Listing terms: Cash,Conventional,1031 Exchange,FHA,Texas Vet,VA Loan
- Exclusions: All TV's and mounts.
- Electric utility on property: Yes
Price history
| Date | Event | Price |
|---|---|---|
| 8/20/2025 | Sold | -- |
Source: NTREIS #20875801 Report a problem | ||
| 8/20/2025 | Listed for sale | $540,000$182/sqft |
Source:  Coldwell Banker Apex, Realtors #20875801 Report a problem Coldwell Banker Apex, Realtors #20875801 Report a problem | ||
| 7/21/2025 | Pending sale | $540,000$182/sqft |
Source: Coldwell Banker Apex, Realtors #20875801 Report a problem | ||
| 7/21/2025 | Contingent | $540,000$182/sqft |
Source: NTREIS #20875801 Report a problem | ||
| 7/8/2025 | Price change | $540,000-6.1%$182/sqft |
Source: NTREIS #20875801 Report a problem | ||
| 5/30/2025 | Price change | $575,000-4.2%$193/sqft |
Source: NTREIS #20875801 Report a problem | ||
| 5/13/2025 | Listed for sale | $599,999$202/sqft |
Source: NTREIS #20875801 Report a problem | ||
| 5/13/2025 | Contingent | $599,999$202/sqft |
Source: NTREIS #20875801 Report a problem | ||
| 4/2/2025 | Price change | $599,999-4%$202/sqft |
Source: NTREIS #20875801 Report a problem | ||
| 3/19/2025 | Listed for sale | $625,000-2.3%$210/sqft |
Source: NTREIS #20875801 Report a problem | ||
| 10/28/2024 | Listing removed | $639,900-1.5%$215/sqft |
Source: NTREIS #20644030 Report a problem | ||
| 9/30/2024 | Price change | $649,900-3.7%$218/sqft |
Source: NTREIS #20644030 Report a problem | ||
| 8/23/2024 | Price change | $675,000-3.6%$227/sqft |
Source: NTREIS #20644030 Report a problem | ||
| 7/17/2024 | Listed for sale | $699,990$235/sqft |
Source: NTREIS #20644030 Report a problem | ||
| 3/2/2020 | Sold | -- |
Source: Agent Provided Report a problem | ||
Public tax history
| Year | Property taxes | Tax assessment |
|---|---|---|
| 2025 | $3,308 +1% | $644,120 -0.8% |
| 2024 | $3,277 -7.8% | $649,560 -2.5% |
| 2023 | $3,556 +11.8% | $666,120 +19.4% |
| 2022 | $3,180 +5.4% | $557,660 +22.8% |
| 2021 | $3,015 +3.2% | $453,990 +10.4% |
| 2020 | $2,923 +1467.7% | $411,240 +1528.7% |
| 2019 | $186 +174.2% | $25,250 +177.5% |
| 2018 | $68 | $9,100 |
Find assessor info on the county website
Neighborhood: 75189
Nearby homes
- $--4 bd3 ba3.2k sqft6579 Oak Point Cir, Royse City, TX 75189Sold

- $--4 bd3 ba2.2k sqft6551 Oak Point Cir, Royse City, TX 75189Sold
- $585,0004 bd3 ba2.7k sqft6552 Oakridge Ct, Royse City, TX 75189For Sale

- $556,300-- bd-- ba2.4k sqft6595 Oak Point Cir, Royse City, TX 75189Off Market
- $563,600-- bd-- ba2.4k sqft6566 Oak Point Cir, Royse City, TX 75189Off Market
- $547,700-- bd-- ba2.2k sqft6550 Oak Point Cir, Royse City, TX 75189Off Market
- $--4 bd3 ba2.9k sqft6536 Oakridge Ct, Royse City, TX 75189Sold
- $547,000-- bd-- ba2.6k sqft6554 Oak Point Cir, Royse City, TX 75189Off Market
Nearby schools
GreatSchools rating
- 6/10W R (Bill) Fort Elementary SchoolGrades: PK-5Distance: 4.8 mi
- 4/10Royse City Middle SchoolGrades: 6-8Distance: 6.1 mi
- 5/10Royse City High SchoolGrades: 9-12Distance: 4.3 mi
Schools provided by the listing agent
- Elementary: Ruth Cherry
- Middle: Ouida Baley
- High: Royse City
- District: Royse City ISD
Source: NTREIS. This data may not be complete. We recommend contacting the local school district to confirm school assignments for this home.
Get a cash offer in 3 minutes
Find out how much your home could sell for in as little as 3 minutes with a no-obligation cash offer.
Estimated market value
$513,800
Get a cash offer in 3 minutes
Find out how much your home could sell for in as little as 3 minutes with a no-obligation cash offer.
Estimated market value
$513,800
- Texas
- Hunt County
- Royse City
- 75189
- 6565 Oak Point Cir
Nearby cities
Nearby neighborhoods
Nearby zip codes
Other Royse City Topics
