Fully fenced Acre, a 3-car garage, a Texas-sized outdoor living space, and sitting just behind the electric gate is an already poured slab that is ready for your future shop, this one truly has it all. Nestled on a beautifully maintained 1-acre lot, this thoughtfully upgraded 4-bedroom home offers the perfect combination of luxury, functionality, and space to spread out. From the moment you step inside, you'll be welcomed by rich hardwood floors, soaring open-concept living spaces, and a stunning fireplace that serves as the centerpiece of the home. Designed for both everyday living and entertaining, the spacious kitchen and living area flow seamlessly together, creating an inviting gathering space. The kitchen is equipped with a range featuring double ovens, while the dining area boasts custom cabinetry and upgraded countertops. Need extra space? You'll love the dedicated office, expansive game room, and desirable 3-car garage. The bedrooms feature walk in closets and brand-new carpet. Step outside and experience one of this home's standout features, a massive covered back patio with a cedar vaulted ceiling overlooking the fully fenced backyard. Whether you're enjoying a quiet morning coffee, hosting a backyard barbecue, or relaxing around the fire pit on cool Texas evenings, this outdoor space was designed to be enjoyed year-round. The property continues to impress with an electric gate, extended driveway, full gutters, exterior lighting, security cameras, and a substantial 35x30 pad already in place for your future shop, workshop, RV storage, or carport. Recent updates include fresh interior and exterior paint, a new dishwasher, and numerous thoughtful improvements throughout the property. Offering the privacy and tranquility of country-style living while still providing modern comforts and conveniences, this exceptional home is a rare opportunity to enjoy the lifestyle you've been searching for.
Under contract
Price cut: $15K (7/14)
$585,000
6552 Oakridge Ct, Royse City, TX 75189
4beds
2,775sqft
:
Get pre-qualified$4,027/mo
Single Family Residence
Built in 2020
1 Acres Lot
$576,000 Zestimate®
$211/sqft
$-- HOA
What's special
Fully fenced acreRich hardwood floorsNew dishwasherDedicated officeSoaring open-concept living spacesBrand-new carpetElectric gate
- 81 days |
- 574 |
- 47 |
Zillow last checked:
Listing updated:
Listed by:
Haley Hinds 0728555 972-772-7000,
Keller Williams Rockwall 972-772-7000
Source: NTREIS,MLS#: 21270435
Facts & features
Interior
Bedrooms & bathrooms
- Bedrooms: 4
- Bathrooms: 3
- Full bathrooms: 3
Primary bedroom
- Features: Ceiling Fan(s), Dual Sinks, En Suite Bathroom, Garden Tub/Roman Tub, Separate Shower, Walk-In Closet(s)
- Level: First
- Dimensions: 17 x 14
Bedroom
- Features: Ceiling Fan(s), Split Bedrooms, Walk-In Closet(s)
- Level: First
- Dimensions: 14 x 11
Bedroom
- Features: Ceiling Fan(s), Split Bedrooms, Walk-In Closet(s)
- Level: First
- Dimensions: 12 x 11
Bedroom
- Features: Ceiling Fan(s), Split Bedrooms, Walk-In Closet(s)
- Level: First
- Dimensions: 15 x 11
Primary bathroom
- Features: Built-in Features, Dual Sinks, En Suite Bathroom, Granite Counters, Garden Tub/Roman Tub, Sink, Separate Shower
- Level: First
- Dimensions: 11 x 11
Dining room
- Features: Built-in Features
- Level: First
- Dimensions: 12 x 11
Game room
- Features: Ceiling Fan(s)
- Level: First
- Dimensions: 16 x 14
Kitchen
- Features: Built-in Features, Eat-in Kitchen, Granite Counters, Kitchen Island, Pantry, Walk-In Pantry
- Level: First
- Dimensions: 19 x 12
Laundry
- Level: First
- Dimensions: 7 x 6
Living room
- Features: Ceiling Fan(s), Fireplace
- Level: First
- Dimensions: 20 x 19
Office
- Features: Ceiling Fan(s)
- Level: First
- Dimensions: 12 x 10
Heating
- Central, Electric, Fireplace(s)
Cooling
- Ceiling Fan(s), Electric
Appliances
- Included: Dishwasher, Electric Cooktop, Electric Oven, Electric Water Heater, Disposal, Microwave
- Laundry: Common Area, Washer Hookup, Dryer Hookup, ElectricDryer Hookup, Laundry in Utility Room
Features
- Built-in Features, Chandelier, Decorative/Designer Lighting Fixtures, Eat-in Kitchen, High Speed Internet, Kitchen Island, Open Floorplan, Pantry, Cable TV, Walk-In Closet(s)
- Flooring: Carpet, Tile, Wood
- Windows: Window Coverings
- Has basement: No
- Number of fireplaces: 1
- Fireplace features: Family Room, Living Room, Masonry, Wood Burning
Interior area
- Total interior livable area: 2,775 sqft
Video & virtual tour
Property
Parking
- Total spaces: 3
- Parking features: Additional Parking, Concrete, Driveway, Electric Gate, Enclosed, Garage, Kitchen Level, Parking Pad, Garage Faces Side
- Attached garage spaces: 3
Features
- Levels: One
- Stories: 1
- Patio & porch: Patio, See Remarks, Covered
- Exterior features: Lighting, Other, Playground, Private Entrance, Private Yard, Rain Gutters
- Pool features: None
- Fencing: Back Yard,Chain Link,Electric,Fenced,Full,Gate,High Fence,Privacy,Wood
Lot
- Size: 1 Acres
Details
- Additional structures: Garage(s)
- Parcel number: 226036
- Other equipment: Irrigation Equipment
Construction
Type & style
- Home type: SingleFamily
- Architectural style: Traditional,Detached
- Property subtype: Single Family Residence
Materials
- Brick, Rock, Stone
- Foundation: Slab
- Roof: Composition
Condition
- Year built: 2020
Utilities & green energy
- Sewer: Aerobic Septic
- Water: Community/Coop
- Utilities for property: Natural Gas Available, Septic Available, Separate Meters, Water Available, Cable Available
Community & HOA
Community
- Security: Security System, Carbon Monoxide Detector(s), Smoke Detector(s)
- Subdivision: Castlerock Oakridge Ph2
HOA
- Has HOA: No
Location
- Region: Royse City
Financial & listing details
- Price per square foot: $211/sqft
- Tax assessed value: $563,520
- Annual tax amount: $3,046
- Date on market: 5/14/2026
- Cumulative days on market: 82 days
- Listing terms: Cash,Conventional,FHA,USDA Loan,VA Loan
- Exclusions: TV's, curtains(Rods to remain), refrigerator, washer/dryer
Estimated market value
$576,000
$547,000 - $605,000
$2,752/mo
Price history
| Date | Event | Price |
|---|---|---|
| 7/27/2026 | Contingent | $585,000$211/sqft |
Source: NTREIS #21270435 Report a problem | ||
| 7/14/2026 | Price change | $585,000-2.5%$211/sqft |
Source: NTREIS #21270435 Report a problem | ||
| 6/25/2026 | Price change | $600,000-4.7%$216/sqft |
Source: NTREIS #21270435 Report a problem | ||
| 6/17/2026 | Price change | $629,500-3.2%$227/sqft |
Source: NTREIS #21270435 Report a problem | ||
| 5/14/2026 | Listed for sale | $650,000+80.6%$234/sqft |
Source: NTREIS #21270435 Report a problem | ||
| 6/30/2020 | Sold | -- |
Source: Agent Provided Report a problem | ||
| 6/5/2020 | Pending sale | $359,990$130/sqft |
Source: Regal, REALTORS #14337431 Report a problem | ||
| 6/2/2020 | Listed for sale | $359,990$130/sqft |
Source: Regal, REALTORS #14337431 Report a problem | ||
| 5/29/2020 | Pending sale | $359,990$130/sqft |
Source: Regal, REALTORS #14337431 Report a problem | ||
| 5/7/2020 | Listed for sale | $359,990$130/sqft |
Source: Regal, REALTORS #14337431 Report a problem | ||
Public tax history
| Year | Property taxes | Tax assessment |
|---|---|---|
| 2025 | $3,046 +8.5% | $563,520 +5.1% |
| 2024 | $2,807 +7.9% | $535,941 +10% |
| 2023 | $2,601 +3% | $487,219 +10% |
| 2022 | $2,525 -5.6% | $442,926 +10% |
| 2021 | $2,675 +341.4% | $402,660 +372.4% |
| 2020 | $606 +673.3% | $85,240 +703.4% |
| 2019 | $78 +15.2% | $10,610 +16.6% |
| 2018 | $68 | $9,100 |
Find assessor info on the county website
Monthly payment
Est. payment
Payment breakdown
Explore the cost of this home by adjusting the details. Changes won't be saved.Climate risks
Neighborhood: 75189
Nearby schools
GreatSchools rating
- 6/10W R (Bill) Fort Elementary SchoolGrades: PK-5Distance: 4.8 mi
- 4/10Royse City Middle SchoolGrades: 6-8Distance: 6 mi
- 5/10Royse City High SchoolGrades: 9-12Distance: 4.2 mi
Schools provided by the listing agent
- Elementary: Fort
- Middle: Ouida Baley
- High: Royse City
- District: Royse City ISD
Source: NTREIS. This data may not be complete. We recommend contacting the local school district to confirm school assignments for this home.
- $--4 bd3 ba2.9k sqft6536 Oakridge Ct, Royse City, TX 75189Sold

- $510,1004 bd3 ba2.4k sqft6566 Oakridge Ct, Royse City, TX 75189Off Market
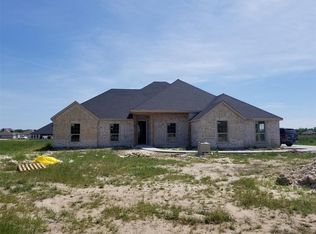
- $586,5004 bd3 ba3.2k sqft6565 Oakridge Ct, Royse City, TX 75189Off Market

- $607,900-- bd-- ba2.8k sqft6580 Oakridge Ct, Royse City, TX 75189Off Market
- $634,800-- bd-- ba2.7k sqft6551 Oakridge Ct, Royse City, TX 75189Off Market
- $533,200-- bd-- ba2.7k sqft6595 Oakridge Ct, Royse City, TX 75189Off Market
- $516,7004 bd3 ba2.6k sqft6596 Oakridge Ct, Royse City, TX 75189Off Market
- $809,300-- bd-- ba3.4k sqft6539 Oakridge Ct, Royse City, TX 75189Off Market
A local agent can set up tours, give advice and negotiate with sellers.
Similar homes
- $585,0004 bd3 ba2.7k sqft6276 Pyrenean Oak Ct, Royse City, TX 75189For Sale
 MLS ID #21321186, Ryan Phillips. NTREIS
 - $586,2004 bd3 ba3.2k sqft2329 Llano Dr, Royse City, TX 75189For Sale
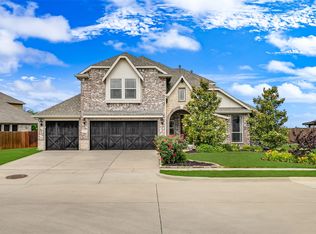 MLS ID #21264091, Logan White. NTREIS
 - $635,0004 bd3 ba2.9k sqft5745 S Fm 548, Royse City, TX 75189For Sale
 MLS ID #21299276, Elyse Guthrie. NTREIS
 - $560,0004 bd2 ba2.8k sqft2515 Jessica Way Ln, Royse City, TX 75189For Sale
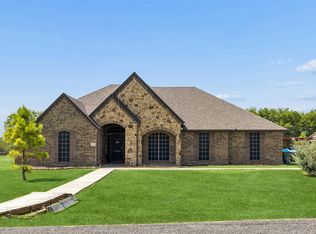 MLS ID #21314301, Cindy Moseley. NTREIS
 - $500,0004 bd2 ba2.4k sqft254 McKinley Ln, Royse City, TX 75189For SaleMLS ID #21311539, Tracy Lee Parker. NTREIS
- $549,9995 bd4 ba3.3k sqft1042 Watercourse Pl, Royse City, TX 75189For SaleMLS ID #21290463, Marcie Florance. NTREIS
- $470,0004 bd2 ba2.2k sqft747 Hickory Ln, Royse City, TX 75189For SaleMLS ID #21216595, Scott Wheeler. NTREIS
- $434,0004 bd3 ba2.9k sqft4129 Cerulean Cir, Royse City, TX 75189For SaleMLS ID #21312947, Toni Elliston. NTREIS
- $639,9004 bd3 ba2.8k sqft21867 County Road 820, Farmersville, TX 75442For SaleMLS ID #21343388, Brigitte Barkley. NTREIS
- $549,9004 bd3 ba2.5k sqft1089 Emilia Dr, Farmersville, TX 75442For SaleMLS ID #21297028, Carolyn Lafferty. NTREIS
- $679,0004 bd3 ba3.1k sqft2201 Henson Ln, Nevada, TX 75173For SaleMLS ID #21281170, Sylvia Zurita. NTREIS
- $359,0004 bd3 ba2.2k sqft101 Lisa Ln, Royse City, TX 75189For SaleMLS ID #21305438, Dominique Horn. NTREIS
- $599,0005 bd2 ba2.4k sqft3315 Pecos Ln, Rockwall, TX 75032For SaleMLS ID #21311984, Eden Casey. NTREIS
- $319,0004 bd3 ba2.6k sqft1203 Caddo Hill Ct, Royse City, TX 75189For SaleMLS ID #21337234, Cody Cobb. NTREIS
- $599,0004 bd4 ba2.8k sqft1204 Jungle Dr, Forney, TX 75126For SaleMLS ID #21231019, Marquez Branson. NTREIS
- $371,0005 bd3 ba2.6k sqft3245 Ribisl Ln, Royse City, TX 75189For SaleMLS ID #21206089, Thomas Gibson. NTREIS
- $629,9005 bd5 ba3.7k sqft253 Landon Trl, Fate, TX 75189For SaleMLS ID #21318761, James Weir. NTREIS
- $599,9904 bd4 ba3.3k sqft1036 Windy Hill Ln, Rockwall, TX 75087For SaleMLS ID #21340405, Jessica Hargis. NTREIS
- $549,9004 bd4 ba3.4k sqft4025 Dalton Dr, Rowlett, TX 75089For SaleMLS ID #21342190, Kathy Macias. NTREIS
- $610,0004 bd4 ba3.3k sqft1600 Lynx Loop, Forney, TX 75126For SaleMLS ID #21250871, Ashley Lusk. NTREIS
