Enjoy captivating lifestyle and unmatched convenience at Point of France, featuring fully renovated corner-end-unit condo that embodies a modern design aesthetic and innovative open concept design. Scope of work involved a complete renovation, including removal of walls, a complete tear-out of the original kitchen and both bathrooms, as well as upgrades to all flooring - eliminating carpet and original tile, along with popcorn ceiling removal. Substantial investments include electrical, plumbing, and HVAC systems - further elevating this unit. The results are one-of-a-kind and transformational!
Step into beautifully crafted spaces where quality upgrades abound, covering every detail from floor to ceiling. No detail has been overlooked in this meticulously maintained, move-in-ready unit. The cohesive design showcases premium fabricated pine flooring throughout, installed with cushioned sound-barrier underlayment for added comfort and durability. Natural light floods the spaces with walls of windows and two oversized sliding glass doors. Fresh paint tones add to the modern, clean feel, along with crisp knock-down textured ceiling.
The sophisticated kitchen is a culinary enthusiast’s dream, featuring exquisite Italian quartz countertops, custom base cabinets equipped with pull-outs and soft-close hinges, and stainless-steel copper appliances. Fabulous center island has custom valance recess task lighting, cooktop, integrated microwave shelf, tons of storage, generous overhang for counter height seating - perfect for dining or hanging out!
Retreat to the primary suite, offering multiple window exposures - an uncommon feature in condo living. Spa-like primary bath is a sanctuary with elegant ceramic tile, custom walk-in shower with a glass door, dual sinks, and tasteful lighting. Main bath is equally stunning, featuring tile work, stylish vanity, and deep soaker tub for ultimate relaxation.
New plumbing throughout includes shut-off valves at sink locations and plumbing access panels to meet new plumbing compliance regulations. All-new electrical wiring accommodates the upgraded kitchen and enhances overall functionality in the unit. Distinctive lighting, updated switches, dimmers, GFCI outlets, and wall plates throughout. All new main-living AC provides efficiency, and updates also include new AC compressor in 2nd bedroom. Both bedrooms include walk-in closets, maximizing storage space. Utility room offers more storage and has full-size stacking washer/dryer.
Heated underground parking space, storage unit, and private wine locker included. Concrete construction. Amenities: fitness center, indoor pool/spa/locker rooms, party rooms, conference rooms, business center, library, outdoor patio with grills, tennis/pickleball courts, 24/7/365 front desk staff, onsite management, and beautifully landscaped outdoor areas. Enjoy vibrant 55+ one-level-living with resort-like appeal in prime Edina location near shopping, dining, parks, and trails.
Closed
$415,000
6566 France Ave S APT 201, Edina, MN 55435
2beds
1,450sqft
(CC) High Rise (4+ Levels)
Built in 1975
-- sqft lot
$424,800 Zestimate®
$286/sqft
$2,176 Estimated rent
Home value
$424,800
$391,000 - $463,000
$2,176/mo
Zestimate® history
Owner options
List your home for rent
$2,176/mo
Rent Zestimate®
Find your next renter with Zillow Rental Manager. Plus, with online applications, you can quickly screen prospective tenants – for free.
$2,176/mo
Rent Zestimate®
Refinance and save
$3,649/mo
Est. payment
Refinancing to a lower rate could help reduce your monthly payments and save thousands over the life of the loan.
$3,649/mo
Est. payment
Explore your selling options
Work with a Zillow partner agent
Leverage their expertise and Zillow's premium Showcase listings to get your home seen by more buyers.
Get startedList with your own agent
Get your home in front of millions of buyers by listing it on Zillow.
Learn how to do itSell it yourself
Take full control of how buyers see your home on Zillow by listing For Sale by Owner (FSBO).
List your homeWhat's special
Center islandHigh-end selectionsLarge soaking tubSliding glass doorsTons of natural lightOpen conceptStunning bath
Zillow last checked:
Listing updated:
Listed by:
Kari Cartier 612-910-9556,
Coldwell Banker Realty
Bought with:
Steve Schmitz
Coldwell Banker Realty
Source: NorthstarMLS as distributed by MLS GRID,MLS#: 6440144
Facts & features
Interior
Bedrooms & bathrooms
- Bedrooms: 2
- Bathrooms: 2
- Full bathrooms: 1
- 3/4 bathrooms: 1
Bedroom
- Level: Main
- Area: 202.5 Square Feet
- Dimensions: 15x13.5
Bedroom 2
- Level: Main
- Area: 154 Square Feet
- Dimensions: 14x11
Deck
- Level: Main
Dining room
- Level: Main
- Area: 110 Square Feet
- Dimensions: 11x10
Kitchen
- Level: Main
- Area: 117 Square Feet
- Dimensions: 13x9
Laundry
- Level: Main
- Area: 25 Square Feet
- Dimensions: 5x5
Living room
- Level: Main
- Area: 288 Square Feet
- Dimensions: 24x12
Heating
- Forced Air
Cooling
- Central Air
Appliances
- Included: Dishwasher, Dryer, Microwave, Range, Refrigerator, Washer
- Laundry: Electric Dryer Hookup, Laundry Room, Main Level, In Unit, Washer Hookup
Features
- Basement: None
- Has fireplace: No
Interior area
- Total structure area: 1,450
- Total interior livable area: 1,450 sqft
- Finished area above ground: 1,450
- Finished area below ground: 0
Property
Parking
- Total spaces: 1
- Parking features: Assigned, Attached, Concrete, Garage Door Opener, Guest, Heated Garage, Paved Lot, Underground
- Attached garage spaces: 1
- Has uncovered spaces: Yes
Accessibility
- Accessibility features: None
Features
- Levels: One
- Stories: 1
- Has private pool: Yes
- Pool features: In Ground, Heated, Indoor, Shared
- Waterfront features: Association Access
Lot
- Features: Corner Lot, Tree Coverage - Light, Zero Lot Line
Details
- Foundation area: 1450
- Parcel number: 3002824140015
- Zoning description: Residential-Single Family
Construction
Type & style
- Home type: Condo
- Property subtype: (CC) High Rise (4+ Levels)
- Attached to another structure: Yes
Materials
- Concrete
- Roof: Age 8 Years or Less,Rubber
Condition
- New construction: No
- Year built: 1975
Utilities & green energy
- Electric: Power Company: Xcel Energy
- Gas: Natural Gas
- Sewer: City Sewer/Connected
- Water: City Water/Connected
- Utilities for property: Underground Utilities
Community & HOA
Community
- Subdivision: Cic 0079 Point Of France Condo
HOA
- Has HOA: Yes
- Amenities included: Guard - 24 Hour, Car Wash, Concrete Floors & Walls, Elevator(s), Spa/Hot Tub, In-Ground Sprinkler System, Lobby Entrance, Other, Patio, Sauna, Tennis Court(s)
- Services included: Air Conditioning, Maintenance Structure, Cable TV, Controlled Access, Hazard Insurance, Heating, Lawn Care, Maintenance Grounds, Parking, Professional Mgmt, Recreation Facility, Sanitation, Security Staff, Shared Amenities, Snow Removal
- HOA fee: $1,020 monthly
- HOA name: Point of France
- HOA phone: 952-925-2598
Location
- Region: Edina
Financial & listing details
- Price per square foot: $286/sqft
- Tax assessed value: $365,000
- Annual tax amount: $2,781
- Date on market: 10/3/2023
- Cumulative days on market: 529 days
- Road surface type: Paved
Price history
| Date | Event | Price |
|---|---|---|
| 5/5/2025 | Sold | $415,000-3.5%$286/sqft |
Source:  NorthstarMLS as distributed by MLS GRID #6440144 Report a problem NorthstarMLS as distributed by MLS GRID #6440144 Report a problem | ||
| 3/18/2025 | Pending sale | $429,900$296/sqft |
Source: NorthstarMLS as distributed by MLS GRID #6440144 Report a problem | ||
| 2/28/2025 | Price change | $429,900-4.4%$296/sqft |
Source: NorthstarMLS as distributed by MLS GRID #6440144 Report a problem | ||
| 9/24/2024 | Price change | $449,900-5.3%$310/sqft |
Source: NorthstarMLS as distributed by MLS GRID #6440144 Report a problem | ||
| 2/5/2024 | Price change | $475,000-5%$328/sqft |
Source: NorthstarMLS as distributed by MLS GRID #6440144 Report a problem | ||
| 10/6/2023 | Listed for sale | $499,900+122.2%$345/sqft |
Source: NorthstarMLS as distributed by MLS GRID #6440144 Report a problem | ||
| 1/14/2021 | Sold | $225,000$155/sqft |
Source: Public Record Report a problem | ||
| 11/5/2020 | Sold | $225,000-10%$155/sqft |
Source: NorthstarMLS as distributed by MLS GRID #5558910 Report a problem | ||
| 10/29/2020 | Pending sale | $249,900$172/sqft |
Source: Coldwell Banker Realty #5558910 Report a problem | ||
| 9/22/2020 | Price change | $249,900-9.1%$172/sqft |
Source: Coldwell Banker Realty #5558910 Report a problem | ||
| 6/14/2020 | Price change | $275,000-8.3%$190/sqft |
Source: Coldwell Banker Realty #5558910 Report a problem | ||
| 5/1/2020 | Listed for sale | $299,900+36.3%$207/sqft |
Source: Coldwell Banker Realty - Minneapolis Lakes #5558910 Report a problem | ||
| 4/29/2003 | Sold | $220,000$152/sqft |
Source: Public Record Report a problem | ||
Public tax history
| Year | Property taxes | Tax assessment |
|---|---|---|
| 2025 | $4,134 +48.7% | $365,000 +2.8% |
| 2024 | $2,781 +5.2% | $355,000 +39.2% |
| 2023 | $2,644 +1.6% | $255,000 |
| 2022 | $2,602 -23.6% | $255,000 +8.5% |
| 2021 | $3,405 -1.6% | $235,000 -20.3% |
| 2020 | $3,462 +1.7% | $295,000 +3.5% |
| 2019 | $3,405 -1.6% | $285,000 +1.8% |
| 2018 | $3,462 -5.1% | $280,000 +16.7% |
| 2017 | $3,647 +31.5% | $240,000 +4.3% |
| 2016 | $2,772 +0.4% | $230,000 +1.8% |
| 2015 | $2,762 +3.2% | $226,000 +44.9% |
| 2014 | $2,676 +43.3% | $156,000 |
| 2013 | $1,867 +9.2% | $156,000 +2.8% |
| 2012 | $1,709 +2% | $151,800 -1.9% |
| 2011 | $1,675 -23.7% | $154,800 -25.9% |
| 2010 | $2,196 +0.7% | $208,900 -3.2% |
| 2009 | $2,181 +0.9% | $215,900 -1.3% |
| 2006 | $2,162 +12.7% | $218,700 +13.3% |
| 2005 | $1,919 +5.6% | $193,100 +10.6% |
| 2004 | $1,817 +8.7% | $174,600 +12% |
| 2002 | $1,671 -44.5% | $155,900 |
| 2001 | $3,012 | -- |
Find assessor info on the county website
Neighborhood: Southdale
Nearby homes
- $320,0002 bd2 ba1.5k sqft6566 France Ave S APT 112, Edina, MN 55435Sold

- $475,0003 bd3 ba1.9k sqft6566 France Ave S APT 209, Edina, MN 55435Sold

- $330,0002 bd2 ba1.6k sqft6566 France Ave S APT 307, Edina, MN 55435Sold
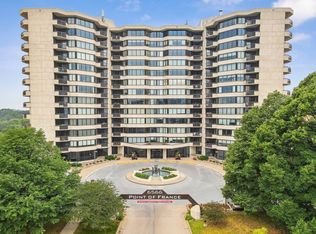
- $415,0002 bd2 ba1.6k sqft6566 France Ave S APT 707, Edina, MN 55435Sold

- $701,0003 bd2 ba1.9k sqft6566 France Ave S APT 904, Edina, MN 55435Sold
- $310,0002 bd2 ba1.4k sqft6566 France Ave S APT 1001, Edina, MN 55435Sold
- $295,3002 bd2 ba1.6k sqft6566 France Ave S #PENTHOUSE 08, Minneapolis, MN 55435Off Market
- $417,2002 bd2 ba1.5k sqft6566 France Ave S, Minneapolis, MN 55435Off Market
Nearby schools
GreatSchools rating
- 7/10Sheridan Hills Elementary SchoolGrades: PK-5Distance: 0.9 mi
- 4/10Richfield Middle SchoolGrades: 6-8Distance: 1.6 mi
- 5/10Richfield Senior High SchoolGrades: 9-12Distance: 2.3 mi
Get a cash offer in 3 minutes
Find out how much your home could sell for in as little as 3 minutes with a no-obligation cash offer.
Estimated market value
$424,800
Get a cash offer in 3 minutes
Find out how much your home could sell for in as little as 3 minutes with a no-obligation cash offer.
Estimated market value
$424,800
- Minnesota
- Hennepin County
- Edina
- 55435
- Southdale
- 6566 France Ave S Apartment 201
Nearby cities
Nearby neighborhoods
Nearby zip codes
Other Edina Topics
