Amazing accessibility to shopping, fitness centers, medical facilities, theater, dining options, and Lake Cornelia, all within walking distance from premier resort-style living at Point of France in Edina! Lovely and fresh second-floor condo with three bedrooms, three bathrooms, and three balconies offering stunning sunrise views. Renovated throughout with Hunter Douglas window treatments, sleek wood flooring, custom lighting, granite counters, and more. Enjoy bright living spaces with two primary suites, walk-in closets with organizers, and walls of windows overlooking green space. Features include in-unit laundry, Techline custom built-ins in the third bedroom currently used as an office, two heated underground parking stalls, and outdoor patio & grills. Situated in a fully accessible building with amenities like guest suites, a fully equipped gym, 24-hour security, and full-time staff. Strong association and vibrant 55-plus community living. Move-in today!
Closed
$475,000
6566 France Ave S APT 209, Edina, MN 55435
3beds
1,920sqft
High Rise
Built in 1975
-- sqft lot
$493,800 Zestimate®
$247/sqft
$3,151 Estimated rent
Home value
$493,800
$464,000 - $523,000
$3,151/mo
Zestimate® history
Owner options
List your home for rent
$3,151/mo
Rent Zestimate®
Find your next renter with Zillow Rental Manager. Plus, with online applications, you can quickly screen prospective tenants – for free.
$3,151/mo
Rent Zestimate®
Refinance and save
$4,333/mo
Est. payment
Refinancing to a lower rate could help reduce your monthly payments and save thousands over the life of the loan.
$4,333/mo
Est. payment
Explore your selling options
Work with a Zillow partner agent
Leverage their expertise and Zillow's premium Showcase listings to get your home seen by more buyers.
Get startedList with your own agent
Get your home in front of millions of buyers by listing it on Zillow.
Learn how to do itSell it yourself
Take full control of how buyers see your home on Zillow by listing For Sale by Owner (FSBO).
List your homeWhat's special
Zillow last checked:
Listing updated:
Listed by:
Diane M Eldredge 612-310-3812,
Edina Realty, Inc.,
Dawnn Eldredge 612-990-7638
Bought with:
Scott S Skjei
Edina Realty, Inc.
Michele R Skjei
Source: NorthstarMLS as distributed by MLS GRID,MLS#: 6467727
Facts & features
Interior
Bedrooms & bathrooms
- Bedrooms: 3
- Bathrooms: 3
- Full bathrooms: 1
- 3/4 bathrooms: 1
- 1/2 bathrooms: 1
Bedroom
- Level: Main
- Area: 272 Square Feet
- Dimensions: 17x16
Bedroom 2
- Level: Main
- Area: 187 Square Feet
- Dimensions: 17x11
Bedroom 3
- Level: Main
- Area: 176 Square Feet
- Dimensions: 16x11
Primary bathroom
- Level: Main
- Area: 91 Square Feet
- Dimensions: 13x7
Bathroom
- Level: Main
- Area: 64 Square Feet
- Dimensions: 8x8
Deck
- Level: Main
- Area: 84 Square Feet
- Dimensions: 12x7
Deck
- Level: Main
- Area: 64 Square Feet
- Dimensions: 8x8
Deck
- Level: Main
- Area: 64 Square Feet
- Dimensions: 8x8
Dining room
- Level: Main
- Area: 156 Square Feet
- Dimensions: 13x12
Foyer
- Level: Main
- Area: 70 Square Feet
- Dimensions: 10x7
Kitchen
- Level: Main
- Area: 153 Square Feet
- Dimensions: 17x9
Laundry
- Level: Main
- Area: 30 Square Feet
- Dimensions: 6x5
Living room
- Level: Main
- Area: 266 Square Feet
- Dimensions: 19x14
Sun room
- Level: Main
- Area: 230 Square Feet
- Dimensions: 23x10
Heating
- Forced Air
Cooling
- Central Air
Appliances
- Included: Dishwasher, Disposal, Dryer, Microwave, Range, Refrigerator, Washer
- Laundry: Electric Dryer Hookup, Laundry Room, Main Level, In Unit, Washer Hookup
Features
- Basement: None
- Has fireplace: No
Interior area
- Total structure area: 1,920
- Total interior livable area: 1,920 sqft
- Finished area above ground: 1,920
- Finished area below ground: 0
Property
Parking
- Total spaces: 2
- Parking features: Assigned, Attached, Covered, Concrete, Shared Driveway, Floor Drain, Garage Door Opener, Insulated Garage, Garage, Shared Garage/Stall, Tuckunder Garage, Underground
- Attached garage spaces: 2
- Has uncovered spaces: Yes
Accessibility
- Accessibility features: Grab Bars In Bathroom
Features
- Levels: One
- Stories: 1
- Patio & porch: Patio
- Has private pool: Yes
- Pool features: In Ground, Heated, Indoor, Shared
- Fencing: None
- Waterfront features: Association Access, Pond
Lot
- Features: Near Public Transit, Corner Lot, Irregular Lot, Tree Coverage - Medium
Details
- Foundation area: 1920
- Parcel number: 3002824140023
- Zoning description: Residential-Single Family
Construction
Type & style
- Home type: Condo
- Property subtype: High Rise
- Attached to another structure: Yes
Materials
- Concrete
- Roof: Age Over 8 Years,Flat,Rubber
Condition
- New construction: No
- Year built: 1975
Utilities & green energy
- Electric: Circuit Breakers, 100 Amp Service
- Gas: Natural Gas
- Sewer: City Sewer/Connected, City Sewer - In Street
- Water: City Water/Connected
- Utilities for property: Underground Utilities
Community & HOA
Community
- Security: Fire Sprinkler System, Security Lights
- Subdivision: Point Of France
HOA
- Has HOA: Yes
- Amenities included: Guard - 24 Hour, Car Wash, Common Garden, Concrete Floors & Walls, Elevator(s), Fire Sprinkler System, Spa/Hot Tub, In-Ground Sprinkler System, Lobby Entrance, Other, Patio, Sauna, Security Building, Security Lighting, Tennis Court(s)
- Services included: Air Conditioning, Maintenance Structure, Cable TV, Controlled Access, Gas, Hazard Insurance, Heating, Lawn Care, Other, Maintenance Grounds, Sanitation, Shared Amenities, Snow Removal, Water/Sewer
- HOA fee: $1,295 monthly
- HOA name: Point of France
- HOA phone: 952-925-2598
Location
- Region: Edina
Financial & listing details
- Price per square foot: $247/sqft
- Tax assessed value: $450,000
- Annual tax amount: $4,178
- Date on market: 1/13/2024
- Cumulative days on market: 101 days
- Road surface type: Paved
Price history
| Date | Event | Price |
|---|---|---|
| 4/30/2024 | Sold | $475,000$247/sqft |
Source:  NorthstarMLS as distributed by MLS GRID #6467727 Report a problem NorthstarMLS as distributed by MLS GRID #6467727 Report a problem | ||
| 4/23/2024 | Pending sale | $475,000$247/sqft |
Source: NorthstarMLS as distributed by MLS GRID #6467727 Report a problem | ||
| 1/26/2024 | Price change | $475,000-3.1%$247/sqft |
Source: NorthstarMLS as distributed by MLS GRID #6467727 Report a problem | ||
| 1/13/2024 | Listed for sale | $490,000+34.2%$255/sqft |
Source: NorthstarMLS as distributed by MLS GRID #6467727 Report a problem | ||
| 8/11/2016 | Sold | $365,000+21.7%$190/sqft |
Source: NorthstarMLS as distributed by MLS GRID #4716316 Report a problem | ||
| 3/21/2010 | Listing removed | $299,900$156/sqft |
Source: NRT Minneapolis #3838870 Report a problem | ||
| 9/26/2009 | Listed for sale | $299,900-14.3%$156/sqft |
Source: NRT Minneapolis #3838870 Report a problem | ||
| 7/1/2006 | Sold | $350,000+73.3%$182/sqft |
Source: Public Record Report a problem | ||
| 5/13/1998 | Sold | $202,000$105/sqft |
Source: Public Record Report a problem | ||
Public tax history
| Year | Property taxes | Tax assessment |
|---|---|---|
| 2025 | $4,654 +3.3% | $450,000 +13.9% |
| 2024 | $4,507 +7.9% | $395,000 |
| 2023 | $4,178 -1.9% | $395,000 +2.6% |
| 2022 | $4,258 -1.7% | $385,000 +5.5% |
| 2021 | $4,333 -8.1% | $365,000 -0.5% |
| 2020 | $4,714 +8.8% | $367,000 -2.7% |
| 2019 | $4,333 -8.1% | $377,000 -2.1% |
| 2018 | $4,714 +0.4% | $385,000 +28.3% |
| 2017 | $4,696 +31.6% | $300,000 +15.4% |
| 2016 | $3,568 +12.3% | $260,000 +3.2% |
| 2015 | $3,177 +4.8% | $252,000 +17.8% |
| 2014 | $3,031 +11.2% | $214,000 |
| 2013 | $2,726 +3% | $214,000 -2.1% |
| 2012 | $2,647 +2.8% | $218,500 -2% |
| 2011 | $2,576 -24.8% | $222,900 -27.8% |
| 2010 | $3,425 +0.7% | $308,800 -3.2% |
| 2009 | $3,402 +8.1% | $319,100 +5.1% |
| 2006 | $3,146 +13.3% | $303,500 +14.4% |
| 2005 | $2,776 +10.2% | $265,300 +15% |
| 2004 | $2,520 +8.3% | $230,700 +12% |
| 2002 | $2,327 -45.2% | $206,000 |
| 2001 | $4,247 | -- |
Find assessor info on the county website
Neighborhood: Southdale
Nearby homes
- $320,0002 bd2 ba1.5k sqft6566 France Ave S APT 112, Edina, MN 55435Sold

- $415,0002 bd2 ba1.4k sqft6566 France Ave S APT 201, Edina, MN 55435Sold

- $330,0002 bd2 ba1.6k sqft6566 France Ave S APT 307, Edina, MN 55435Sold
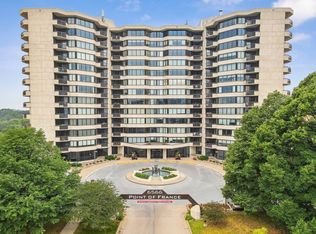
- $415,0002 bd2 ba1.6k sqft6566 France Ave S APT 707, Edina, MN 55435Sold

- $701,0003 bd2 ba1.9k sqft6566 France Ave S APT 904, Edina, MN 55435Sold
- $310,0002 bd2 ba1.4k sqft6566 France Ave S APT 1001, Edina, MN 55435Sold
- $308,4002 bd2 ba1.6k sqft6566 France Ave S #PENTHOUSE 08, Minneapolis, MN 55435Off Market
- $426,2002 bd2 ba1.5k sqft6566 France Ave S, Minneapolis, MN 55435Off Market
Nearby schools
GreatSchools rating
- 7/10Sheridan Hills Elementary SchoolGrades: PK-5Distance: 0.9 mi
- 4/10Richfield Middle SchoolGrades: 6-8Distance: 1.6 mi
- 5/10Richfield Senior High SchoolGrades: 9-12Distance: 2.3 mi
Get a cash offer in 3 minutes
Find out how much your home could sell for in as little as 3 minutes with a no-obligation cash offer.
Estimated market value
$493,800
Get a cash offer in 3 minutes
Find out how much your home could sell for in as little as 3 minutes with a no-obligation cash offer.
Estimated market value
$493,800
- Minnesota
- Hennepin County
- Edina
- 55435
- Southdale
- 6566 France Ave S Apartment 209
Nearby cities
Nearby neighborhoods
Nearby zip codes
Other Edina Topics
