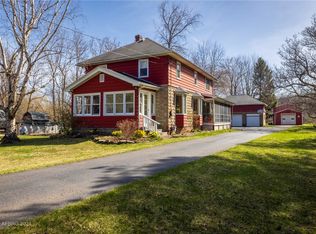
Looking to get away from it all at your very own Rustic retreat? Here is Your OPPORTUNITY with this 2,275 SqFt, 4Bd, 2.5Ba Cape Cod nestled on a secluded 2.7 acre wooded lot!!!! This inviting home features Wood doors & Trim as well as plenty of Hardwood flooring throughout. The first floor features an Eat-in kitchen with Granite countertops, a large center island with 4 person breakfast bar and built-in Refrigerator. Includes separate Hot water faucet, a cup washer and under cabinet smart lighting that can be set to match your mood! 2 pantries and plenty of cabinet space featuring soft close hardware. The Kitchen opens to a Cozy family room with a woodburning stove and windows which overlook the back yard. Adjoins a spacious Formal dining room perfect for entertaining!! 1st floor Primary Suite features Hardwood flooring with a contrasting wood inlay, Vaulted ceiling with exposed beams and pine wood planking, en-suite Full bath with tiled shower & a walk-in closet. Also on the first floor, enjoy the ease of a First Floor Laundry Room, a mud room and a convenient half bath! Upstairs, you will find 3 additional bedrooms. The largest bedroom over the garage features its own mini split, a large closet area, newer Vinyl flooring, recessed lighting & a ceiling fan. Bedroom 2 features beautiful hardwood flooring and the Third bedroom includes a skylight & double closet. There is also a second Full bath with tile flooring and a complete tile surround shower. The Partially finished Full basement offers extra flex/rec space plus plenty of storage. The Highlight of this property is the beautiful outdoors!!! Featuring an open front porch for morning coffee & expansive covered deck off the back of the house with wood plank ceiling, skylight, recessed lighting, a paver patio with 1 year old hot tub and of course the centerpiece of the yard, the new Barn!!!! This 2 room workshop/retreat is built on a new concrete slab with custom doors, metal roof & a Hemlock wood exterior. Offers are due Tuesday 10/21 at 12pm. Public Open House Sunday 10/19 from 11am-1pm.
Closed
Zillow last checked:
Listing updated:
Bought with:
Kelzi Sobolewski, 10301222145
RE/MAX Plus
Source: NYSAMLSs,MLS#: R1643912 Originating MLS: Rochester
Originating MLS: RochesterPrice history
| Date | Event | Price |
|---|---|---|
| 12/5/2025 | Sold | $553,000+16.4%$243/sqft |
Source:  NYSAMLSs #R1643912 Report a problem NYSAMLSs #R1643912 Report a problem | ||
| 10/22/2025 | Pending sale | $474,900$209/sqft |
Source: NYSAMLSs #R1643912 Report a problem | ||
| 10/14/2025 | Listed for sale | $474,900+10.7%$209/sqft |
Source: NYSAMLSs #R1643912 Report a problem | ||
| 10/11/2022 | Sold | $429,000+14.4%$189/sqft |
Source: NYSAMLSs #R1428397 Report a problem | ||
| 8/24/2022 | Pending sale | $374,900$165/sqft |
Source: NYSAMLSs #R1428397 Report a problem | ||
| 8/18/2022 | Listed for sale | $374,900+7.1%$165/sqft |
Source: NYSAMLSs #R1428397 Report a problem | ||
| 8/10/2021 | Sold | $350,000+0%$154/sqft |
Source: Public Record Report a problem | ||
| 7/9/2021 | Pending sale | $349,900$154/sqft |
Source: NYSAMLSs #R1340314 Report a problem | ||
| 6/14/2021 | Contingent | $349,900$154/sqft |
Source: NYSAMLSs #R1340314 Report a problem | ||
| 6/3/2021 | Listed for sale | $349,900+7.7%$154/sqft |
Source: NYSAMLSs #R1340314 Report a problem | ||
| 5/25/2021 | Listing removed | -- |
Source: Owner Report a problem | ||
| 5/7/2021 | Listed for sale | $325,000+1200%$143/sqft |
Source: Owner Report a problem | ||
| 3/12/1997 | Sold | $25,000$11/sqft |
Source: Public Record Report a problem | ||

Sell for more on Zillow
Get a Zillow Showcase℠ listing at no additional cost and you could sell for .
$573,500
2% more
+$11,470
With Zillow Showcase(estimated)
$584,970
