Skip main navigation
Pending
  • $299,900

    6578 Lakeside Rd, Ontario, NY 14519

    3beds
    1,752sqft
    Loading
    Single Family Residence
    Built in 1993
    1 Acres Lot
    $-- Zestimate®
    $171/sqft
    $-- HOA

    What's special

    Huge family roomCustom bathroom storageGas stoveSpacious easy-flowing layoutGarbage compactorHuge primary suiteWood-burning fireplace
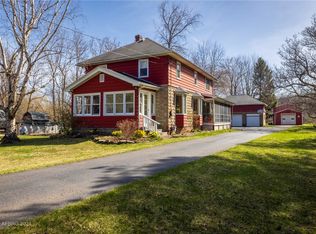
    Welcome to 6578 Lakeside Road in Ontario! This 1,752 SF ranch, built in 1993, offers 3 bedrooms, 2.5 baths, 1 acre, 8 ft ceilings, and a spacious, easy-flowing layout. Step inside to a foyer w/ new LVP flooring ’26 and a large coat closet, then continue into the huge family room featuring cathedral ceilings, skylights, a ceiling fan, and a wood-burning fireplace, which the seller does not use. Sliders lead to the huge, fully fenced private yard w/ 6’ chain-link fencing, offering plenty of room to entertain, and enjoy extra peace of mind for pets. The backyard features a concrete paver patio off the sliding glass doors, while the new porch off the kitchen offers a ramp and solar lighting. The open-concept living room and large dining room provide great additional gathering space, w/ the dining room featuring a tray ceiling. In the eat-in kitchen, you’ll find a pantry ’25, dishwasher, gas stove, refrigerator, microwave, and garbage compactor. Just off the kitchen is a convenient ½ bath, mudroom, large coat closet, and access to the attached 2.5-car garage. A huge primary suite features 3 windows, 2 closets, a private bath w/ separate shower and tub, plus custom bathroom storage. The bedroom wing also offers a full bath w/ a large linen closet, plus 2 additional bedrooms w/ large closets and ceiling fans. Downstairs, the large basement adds incredible storage, complete w/ glass block windows, 2 sump pumps, interior drainage, shelving that will remain, and a professionally waterproofed Everdry system w/ a transferable warranty for only $50/year. Also included is the EZ Breathe system, an automated ventilation system designed to improve indoor air quality by continuously exchanging humid air from the home’s lowest levels w/ fresh outdoor air. The attached 2.5-car garage has 3 doors: one to the house, one to the basement, and one to the yard. Outside, enjoy a double-wide driveway w/ add’l parking and turnaround, plus a shed. Additional features and updates include 36” doors, HWT ’19, whole-house dehumidifier ’19, central AC and furnace ’16, and a Generac generator ’13 that services most of the house for added peace of mind. Delayed Neg. due Thurs, July 2nd @ 10AM.
    43 days
    |
    90
    |
    3
    |

    Zillow last checked:

    Listing updated:

    Listed by:

    Keller Williams Realty Greater Rochester 585-362-8900,

    Dawn V. Nowak 585-317-7749

    Source: NYSAMLSs,MLS#: R1690950MLS LogoOriginating MLS: Rochester

      Facts & features

      Interior

      Bedrooms & bathrooms
      • Bedrooms: 3
      • Bathrooms: 3
      • Full bathrooms: 2
      • 1/2 bathrooms: 1
      • Main level bathrooms: 3
      • Main level bedrooms: 3
      Heating
      • Gas
      Cooling
      • Central Air
      Appliances
      • Included: Dryer, Dishwasher, Disposal, Gas Oven, Gas Range, Gas Water Heater, Microwave, Refrigerator, Trash Compactor, Washer
      • Laundry: Accessible Utilities or Laundry, Main Level
      Features
      • Ceiling Fan(s), Cathedral Ceiling(s), Separate/Formal Dining Room, Eat-in Kitchen, Pantry, Bedroom on Main Level, Main Level Primary
      • Flooring: Luxury Vinyl, Tile, Varies
      • Windows: Thermal Windows
      • Basement: Full
      • Number of fireplaces: 1
      Interior area
      • Total structure area: 1,752
      • Total interior livable area: 1,752 sqft

      Property

      Parking
      • Total spaces: 2
      • Parking features: Attached, Garage, Driveway, Garage Door Opener, Other
      • Attached garage spaces: 2
      Accessibility
      • Accessibility features: Accessible Full Bath, Accessible Bedroom, Accessible Approach with Ramp, Accessible Doors
      Features
      • Levels: One
      • Stories: 1
      • Patio & porch: Deck, Patio
      • Exterior features: Awning(s), Blacktop Driveway, Deck, Patio
      Lot
      • Size: 1 Acres
      • Dimensions: 125 x 350
      • Features: Agricultural, Rectangular, Rectangular Lot, Wooded
      Details
      • Additional structures: Shed(s), Storage
      • Parcel number: 54340006111800009320260000
      • Special conditions: Standard
      • Other equipment: Generator

      Construction

      Type & style
      • Home type: SingleFamily
      • Architectural style: Ranch
      • Property subtype: Single Family Residence
      Materials
      • Blown-In Insulation, Vinyl Siding, Copper Plumbing
      • Foundation: Block
      • Roof: Asphalt
      Condition
      • Resale
      • Year built: 1993

      Utilities & green energy

      • Electric: Circuit Breakers
      • Sewer: Septic Tank
      • Water: Connected, Public
      • Utilities for property: Cable Available, Water Connected

      Community & HOA

      Community
      • Subdivision: Patrella
      Location
      • Region: Ontario

      Financial & listing details

      • Price per square foot: $171/sqft
      • Tax assessed value: $210,900
      • Annual tax amount: $5,170
      • Date on market: 6/25/2026
      • Cumulative days on market: 41 days
      • Listing terms: Cash,Conventional,FHA,VA Loan

        Estimated market value

        Not available

        Estimated sales range

        Not available

        Not available

        Price history

        DateEventPrice
        7/5/2026Pending sale$299,900$171/sqft
        Source: NYSAMLSs #R1690950 Report a problem
        6/25/2026Listed for sale$299,900+76.4%$171/sqft
        Source: NYSAMLSs #R1690950 Report a problem
        9/25/2013Sold$170,000$97/sqft
        Source: NYSAMLSs #R218822 Report a problem

        Public tax history

        YearProperty taxesTax assessment
        2025-- $210,900
        2024-- $210,900
        2023-- $210,900
        2022-- $210,900
        2021-- $210,900 +25.7%
        2020-- $167,800
        2019-- $167,800
        2018-- $167,800
        2017$4,517 $167,800
        2016-- $167,800 +6.1%
        2015-- $158,200
        2014-- $158,200
        2013-- $158,200
        2012-- $158,200
        2011-- $158,200
        2010-- $158,200 +1.7%
        2009-- $155,500
        2008-- $155,500
        2007-- $155,500 +5.6%
        2006-- $147,200
        2005-- $147,200
        2004-- $147,200 +13.1%
        2003-- $130,200
        2002-- $130,200 +1.7%
        2001-- $128,000
        2000-- $128,000
        Find assessor info on the county website

        Monthly payment

        Estimated monthly payment$1,822
        All calculations are estimates and provided by Zillow, Inc. for informational purposes only. Actual amounts may vary.
        HOA fees may include property taxes on listings classified as Co-Ops. Contact the listing agent and/or owner for fee details.
        Mortgage interest rates are dependent on a number of factors, including credit score, down payment, and repayment length. Interest rate data provided by Zillow Group Marketplace, Inc. as of 1/1/1970 from various mortgage lenders with which we have lead or other similar arrangements; the Estimated Payment is an average of those rates.
        See how much you could borrow to make a competitive offer.

        Climate risks

        Neighborhood: 14519

        Getting around

        1 / 100
        Car-Dependent
        26 / 100
        Somewhat Bikeable

        Nearby schools

        GreatSchools rating
        Schools provided by the listing agent
        • District: Wayne

        Source: NYSAMLSs. This data may not be complete. We recommend contacting the local school district to confirm school assignments for this home.

        A local agent can set up tours, give advice and negotiate with sellers.

        Browse local experts

        Similar homes