Skip main navigation
Closed
  • Listed by: Dalba Realty, LLC • Kelli A Michels • Contact: 314-267-4462
    Bought with: Keller Williams Realty St. Louis
    Price Unknown

    6568 Devonhurst Dr, Saint Louis, MO 63129

    4beds
    3,590sqft
    Single Family Residence
    Built in 2013
    10,018 Square Feet Lot
    $755,400 Zestimate®
    $--/sqft
    $3,944 Estimated rent

    Home value

    $755,400

    Estimated sales range

    Not available

    $3,944/mo

    Zestimate® history
    Loading
    Loading...

    Owner options

    List your home for rent

    $3,944/mo

    Rent Zestimate®

    Find your next renter with Zillow Rental Manager. Plus, with online applications, you can quickly screen prospective tenants – for free.

    Learn more

    $3,944/mo

    Rent Zestimate®

    Refinance and save

    $775/mo

    Est. payment

    Refinancing to a lower rate could help reduce your monthly payments and save thousands over the life of the loan.

    See today's rates

    $775/mo

    Est. payment

    Explore your selling options

    Work with a Zillow partner agent

    Leverage their expertise and Zillow's premium Showcase listings to get your home seen by more buyers.

    Get started

    List with your own agent

    Get your home in front of millions of buyers by listing it on Zillow.

    Learn how to do it

    Sell it yourself

    Take full control of how buyers see your home on Zillow by listing For Sale by Owner (FSBO).

    List your home

    What's special

    Gas fireplaceAluminum fencingSoapstone-granite countertopsSpacious secondary bedroomsNew roofOpen floor planPrivate bathroom
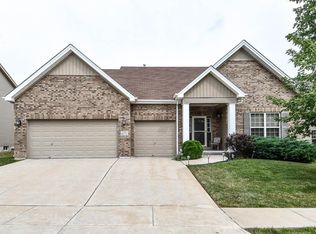
    Experience the warmth and elegance of this stunning one and a half story residence situated in the highly sought-after Greymonte Estates community, featuring an open floor plan with the primary suite located on the main level. The gourmet kitchen is a culinary dream, equipped with a double oven, Bosch gas cooktop, stainless steel hood, LG ThinQ refrigerator (2022) and dishwasher (2024), built-in microwave, and soapstone-granite countertops. The cozy two-story great room is perfect for relaxation, offering surround sound speakers and a wall of windows flanking the gas fireplace. Additional features include a coffered ceiling, hardwood flooring, crown molding, plantation shutters, updated plumbing fixtures, newer ceiling fans, fresh paint, and an abundance of LED can lighting throughout. The spacious secondary bedrooms share a Jack and Jill bathroom, and the 4th bedroom has its own private bathroom. Notable mechanical features include zoned heating and cooling, a central vac system, and a 3-filter water purification system. The second-floor high-efficiency HVAC system was installed in 2024. Exterior highlights include newer landscaping, exterior lighting, aluminum fencing, sprinkler system, tinted windows, stone paver patio with built-in fire pit, and the new roof and new screens were installed in May 2025. The oversized finished garage offers electric heat wiring, epoxy-painted floor, TV wall mount, and an insulated garage door. The backyard backs to a field of horses. Just beautiful!

    Zillow last checked:

    Listing updated:

    Listed by:

    Kelli A Michels 314-267-4462,

    Dalba Realty, LLC

    Bought with:

    Brueggemann Tadlock, 2011010667

    Keller Williams Realty St. Louis

    Source: MARIS,MLS#: 25071788MLS LogoOriginating MLS: St. Louis Association of REALTORS

    Facts & features

    Interior

    Bedrooms & bathrooms
    • Bedrooms: 4
    • Bathrooms: 4
    • Full bathrooms: 3
    • 1/2 bathrooms: 1
    • Main level bathrooms: 2
    • Main level bedrooms: 1
    Primary bedroom
    • Features: Floor Covering: Carpeting
    • Level: Main
    • Area: 234
    • Dimensions: 18x13
    Bedroom 2
    • Features: Floor Covering: Carpeting
    • Level: Second
    • Area: 180
    • Dimensions: 12x15
    Bedroom 3
    • Features: Floor Covering: Carpeting
    • Level: Second
    • Area: 180
    • Dimensions: 12x15
    Bedroom 4
    • Features: Floor Covering: Carpeting
    • Level: Second
    • Area: 221
    • Dimensions: 17x13
    Primary bathroom
    • Features: Floor Covering: Vinyl
    • Level: Main
    • Area: 91
    • Dimensions: 13x7
    Bonus room
    • Features: Floor Covering: Carpeting
    • Level: Second
    • Area: 392
    • Dimensions: 28x14
    Breakfast room
    • Features: Floor Covering: Ceramic Tile
    • Level: Main
    • Area: 300
    • Dimensions: 20x15
    Dining room
    • Features: Floor Covering: Wood
    • Level: Main
    • Area: 150
    • Dimensions: 15x10
    Great room
    • Features: Floor Covering: Wood
    • Level: Main
    • Area: 375
    • Dimensions: 25x15
    Kitchen
    • Features: Floor Covering: Ceramic Tile
    • Level: Main
    • Area: 300
    • Dimensions: 20x15
    Mud room
    • Features: Floor Covering: Ceramic Tile
    • Level: Main
    • Area: 84
    • Dimensions: 12x7
    Heating
    • Forced Air, Zoned
    Cooling
    • Ceiling Fan(s), Central Air, Zoned
    Appliances
    • Included: Stainless Steel Appliance(s), Gas Cooktop, Dishwasher, Disposal, Ice Maker, Microwave, Built-In Electric Oven, Double Oven, Range Hood, Refrigerator, Oven, Gas Water Heater
    • Laundry: Electric Dryer Hookup, Laundry Room, Main Level, Sink
    Features
    • Breakfast Room, Cathedral Ceiling(s), Ceiling Fan(s), Central Vacuum, Chandelier, Coffered Ceiling(s), Crown Molding, Granite Counters, High Speed Internet, Kitchen Island, Lever Faucets, Separate Dining, Separate Shower, Smart Thermostat, Sound System, Storage, Two Story Entrance Foyer, Walk-In Closet(s), Walk-In Pantry
    • Flooring: Carpet, Ceramic Tile, Hardwood
    • Doors: Panel Door(s), Sliding Doors
    • Basement: Concrete,Storage Space,Sump Pump
    • Number of fireplaces: 1
    • Fireplace features: Gas Log, Great Room, Raised Hearth
    Interior area
    • Total structure area: 3,590
    • Total interior livable area: 3,590 sqft
    • Finished area above ground: 3,590

    Property

    Parking
    • Total spaces: 3
    • Parking features: Concrete, Driveway, Garage, Garage Door Opener, Garage Faces Front, Heated Garage, Oversized
    • Attached garage spaces: 3
    • Has uncovered spaces: Yes
    Features
    • Levels: Two
    • Patio & porch: Front Porch, Patio
    • Exterior features: Fire Pit, Lighting, Private Yard
    • Fencing: Back Yard,Fenced,Wrought Iron
    Lot
    • Size: 10,018 Square Feet
    • Dimensions: 81 x 122 x 81 x 124
    • Features: Back Yard, Private, Sprinklers In Front, Sprinklers In Rear
    Details
    • Parcel number: 33J320707
    • Special conditions: Standard

    Construction

    Type & style
    • Home type: SingleFamily
    • Architectural style: Traditional
    • Property subtype: Single Family Residence
    Materials
    • Vinyl Siding
    • Foundation: Concrete Perimeter
    • Roof: Architectural Shingle
    Condition
    • Year built: 2013

    Utilities & green energy

    • Electric: Ameren
    • Sewer: Public Sewer
    • Water: Public
    • Utilities for property: Cable Connected, Electricity Connected, Natural Gas Connected, Sewer Connected, Water Connected

    Community & HOA

    Community
    • Features: Sidewalks, Street Lights
    • Security: Security System Owned, Smoke Detector(s)
    • Subdivision: Greymonte Estates
    HOA
    • Has HOA: Yes
    • Amenities included: Outside Management
    • Services included: Common Area Maintenance
    • HOA fee: $775 annually
    • HOA name: Greymonte Estates
    Location
    • Region: Saint Louis

    Financial & listing details

    • Tax assessed value: $636,400
    • Annual tax amount: $7,469
    • Date on market: 10/26/2025
    • Cumulative days on market: 18 days
    • Listing terms: Cash,Conventional,VA Loan
    • Ownership: Private
    • Electric utility on property: Yes
    • Road surface type: Concrete

    Price history

    DateEventPrice
    12/15/2025Sold--
    Source: MARIS #25071788 Report a problem
    11/14/2025Pending sale$739,900$206/sqft
    Source: MARIS #25071788 Report a problem
    10/31/2025Contingent$739,900$206/sqft
    Source: MARIS #25071788 Report a problem
    10/26/2025Listed for sale$739,900+48%$206/sqft
    Source: MARIS #25071788 Report a problem
    11/25/2019Sold--
    Source: MARIS #19074135 Report a problem
    11/20/2019Pending sale$499,900$139/sqft
    Source: Realty Executives of St. Louis #19074135 Report a problem
    10/4/2019Listed for sale$499,900$139/sqft
    Source: Realty Executives of St. Louis #19074135 Report a problem
    6/28/2013Sold--
    Source: Public Record Report a problem

    Public tax history

    YearProperty taxesTax assessment
    2025$7,524 +0.7%$120,920 +8.3%
    2024$7,469 +1.3%$111,610 -12.4%
    2023$7,374 +35%$127,420 +53.5%
    2022$5,463 +3.3%$83,030
    2021$5,286 -15.9%$83,030 -11.7%
    2020$6,289 +4.8%$94,030
    2019$5,999 $94,030 +15.8%
    2018$5,999 $81,220
    2017$5,999 +0.1%$81,220 +13.1%
    2016$5,991 +8.5%$71,800
    2015$5,521 $71,800 +11.2%
    2014$5,521 +19.9%$64,540 +1163%
    2013$4,604 $5,110 -37.3%
    2012-- $8,150
    2011-- $8,150 -34%
    2010$796 +4.2%$12,350
    2009$764 $12,350 +350.7%
    2008-- $2,740
    Find assessor info on the county website

    Neighborhood: 63129

    Nearby schools

    GreatSchools rating
    Schools provided by the listing agent
    • Elementary: Point Elem.
    • Middle: Oakville Middle
    • High: Oakville Sr. High

    Source: MARIS. This data may not be complete. We recommend contacting the local school district to confirm school assignments for this home.

    Get a cash offer in 3 minutes
    Find out how much your home could sell for in as little as 3 minutes with a no-obligation cash offer.
    Estimated market value
    $755,400
    Get a cash offer in 3 minutes
    Find out how much your home could sell for in as little as 3 minutes with a no-obligation cash offer.
    Estimated market value
    $755,400