Skip main navigation
Off market
  • $786,400

    6576 Devonhurst Dr, Saint Louis, MO 63129

    4beds
    3baths
    4,254sqft
    SingleFamily
    Built in 2012
    10,018 Square Feet Lot
    $786,400 Zestimate®
    $185/sqft
    $3,834 Estimated rent

    Home value

    $786,400

    $739,000 - $834,000

    $3,834/mo

    Zestimate® history
    Loading
    Loading...

    Owner options

    List your home for rent

    $3,834/mo

    Rent Zestimate®

    Find your next renter with Zillow Rental Manager. Plus, with online applications, you can quickly screen prospective tenants – for free.

    Learn more

    $3,834/mo

    Rent Zestimate®

    Refinance and save

    $5,068/mo

    Est. payment

    Refinancing to a lower rate could help reduce your monthly payments and save thousands over the life of the loan.

    See today's rates

    $5,068/mo

    Est. payment

    Explore your selling options

    Work with a Zillow partner agent

    Leverage their expertise and Zillow's premium Showcase listings to get your home seen by more buyers.

    Get started

    List with your own agent

    Get your home in front of millions of buyers by listing it on Zillow.

    Learn how to do it

    Sell it yourself

    Take full control of how buyers see your home on Zillow by listing For Sale by Owner (FSBO).

    List your home

    What's special

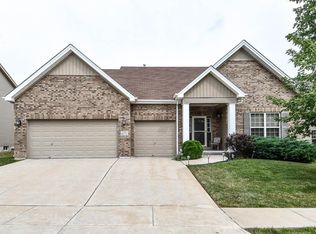
    *****UNDER CONTRACT***** This 1 1/2 story McBride Ellington home located in the sought after Greymonte Estates subdivision is less then a year old and still smells new! You will find every option available and nothing was left out. The kitchen has solid surface counter tops, the highest cabinet upgrades offered, a huge island, pull out shelving in most cabinets, gas cooktop, and cabinets that surround the double convection oven. You will find a wine bar with a built in refrigerator off the kitchen that leads to the powder room, garage entry, and separate laundry room. The laundry room offers a soaking sink, counters for folding, cabinetry, and hanging space. The great room offers a wall of windows, gas fireplace, a two store ceiling that opens to the game room balcony and open railings to the second floor. There is also a separate dining room with a traded ceiling, crown molding, columns, and lower paneled walls. The second floor has three large bedrooms, two of which have walk in closets and share jack and jill bath. The master bedroom suite has hardwood floors, his and hers separate walk in closets with custom shelving from St. Louis Closet Company, Heated porcelain tile in the bathroom, walk in solid surface shower, solid surface jetted tube, separate his and hers vanities with drawers, and a linen closet. Other feature include a sprinkler system, nickel light fixtures and faucets, lots of recessed can lights, motorized window shades, tinted windows, a Lutron Radio Ra lighting control system, two zone high efficiency heating and cooling, dual hot water heaters, 400A electrical service, 9' pour with bath rough in, hardwood and porcelain tile throughout the entire first floor. This is your only change to live in Greymonte now that it's 100% sold out! Note to agents, I already have an agent selected if I decide to list, but would be open to working with buyers agents. Neighborhood Description Mixed neighborhood with lots of young to middle age families with typically younger children. Close sense of community, very upbeat positive neighbors.

    This property is off market, which means it's not currently listed for sale or rent on Zillow. This may be different from what's available on other websites or public sources.

    Facts & features

    Interior

    Bedrooms & bathrooms
    • Bedrooms: 4
    • Bathrooms: 3.5
    Heating
    • Forced air
    Cooling
    • Central
    Features
    • Basement: Unfinished
    • Has fireplace: Yes
    Interior area
    • Total interior livable area: 4,254 sqft

    Property

    Parking
    • Parking features: Garage - Attached
    Features
    • Exterior features: Other
    Lot
    • Size: 10,018 sqft
    Details
    • Parcel number: 33J320682

    Construction

    Type & style
    • Home type: SingleFamily
    • Architectural style: Conventional
    Condition
    • Year built: 2012

    Community & neighborhood

    Location
    • Region: Saint Louis

    HOA & financial

    HOA
    • Has HOA: Yes
    • HOA fee: $63 monthly

    Price history

    DateEventPrice
    5/6/2013Sold--
    Source: Public Record Report a problem
    9/5/2012Sold--
    Source: Public Record Report a problem

    Public tax history

    YearProperty taxesTax assessment
    2025$8,831 -1.3%$142,010 +6.2%
    2024$8,948 +1.3%$133,780
    2023$8,833 +29.8%$133,780 +29.2%
    2022$6,806 +3.3%$103,550
    2021$6,586 -1.5%$103,550 +3.5%
    2020$6,687 +8.4%$100,000
    2019$6,170 $100,000 +19.7%
    2018$6,170 $83,540
    2017$6,170 +0.1%$83,540 +0.7%
    2016$6,161 -3.3%$82,930
    2015$6,373 $82,930 +9.4%
    2014$6,373 +18%$75,790
    2013$5,401 $75,790 +829.9%
    2012-- $8,150
    2011-- $8,150 -34%
    2010$796 +4.2%$12,350
    2009$764 $12,350 +350.7%
    2008-- $2,740

    Find assessor info on the county website

    Neighborhood: 63129

    Nearby schools

    GreatSchools rating
    Get a cash offer in 3 minutes
    Find out how much your home could sell for in as little as 3 minutes with a no-obligation cash offer.
    Estimated market value
    $786,400
    Get a cash offer in 3 minutes
    Find out how much your home could sell for in as little as 3 minutes with a no-obligation cash offer.
    Estimated market value
    $786,400