Live in Columbia with NO HOA on a enviable lush .46-acre level corner lot in sought-after Allview Estates! It’s rare to find a mid-century modern split-level home that has experienced such a thoughtful, top-to-bottom renovation — but this one has! Welcome to a completely updated 3-bedroom, 2 full-bath gem that blends timeless design with today’s most-wanted upgrades. Nearly every inch of this home has been touched, improved, and loved over time, creating a move-in ready retreat where style meets substance. Step inside to discover open-concept living with great flow and flexibility — perfect for entertaining or relaxing. Natural light floods the space, highlighting the fresh finishes, designer lighting, and focal point of the fireplace. The sleek, updated kitchen boasts a huge island, modern cabinetry, granite countertops, and upgraded stainless steel appliances, while both full bathrooms shine with custom tile work and contemporary fixtures. All three bedrooms are on the upper level with new lighting and ceiling fans. Need extra room? This home delivers with expansive additional flex spaces ideal for a home office, gym, playroom, or cozy family room. Filled with light from all the windows you will also find a convenient laundry room. Just off of the dining room via the French doors, is a terrific outside oasis. Enjoy the partially finished back yard and the delightful gazebo that is perfect for outside dining, while the expansive yard provides the perfect backdrop for gardening, sports, gatherings, or just soaking in the peaceful surroundings. A great place to pitch a tent and watch the stars. Additional cement pads are convenient for big toys or storage. The one car garage completes the picture complimented by the huge stamped concrete decorative driveway able to accommodate double digit vehicles. This well-maintained home features a new HVAC (2023) and encapsulated crawlspace (2025). Major upgrades include new siding, roof, gutters, and concrete pad (2021), plus fence and chimney repairs (2019). Interior updates around 2014 include a finished basement, updated kitchen, new windows, water heater, appliances, stamped concrete, recessed lighting, ceiling fans, Cat6 wiring, and exterior cameras. Radon fan replaced in 2022. Allview Estates is a hidden Columbia treasure — and without an HOA that so many communities have. You have the freedom to enjoy your home without added restrictions. Pride of home ownership in this community is evident. If you're searching for a beautifully updated home on a generous lot in an established neighborhood with easy access to everything Columbia offers, this is the one. Close and convenient to all the attributes that living in Columbia afford you.
Sold for $645,000
$645,000
6569 Beechwood Dr NE, Columbia, MD 21046
3beds
1,992sqft
Single Family Residence
Built in 1961
0.46 Acres Lot
$659,800 Zestimate®
$324/sqft
$3,134 Estimated rent
Home value
$659,800
$614,000 - $706,000
$3,134/mo
Zestimate® history
Owner options
List your home for rent
$3,134/mo
Rent Zestimate®
Find your next renter with Zillow Rental Manager. Plus, with online applications, you can quickly screen prospective tenants – for free.
$3,134/mo
Rent Zestimate®
Refinance and save
$4,074/mo
Est. payment
Refinancing to a lower rate could help reduce your monthly payments and save thousands over the life of the loan.
$4,074/mo
Est. payment
Explore your selling options
Work with a Zillow partner agent
Leverage their expertise and Zillow's premium Showcase listings to get your home seen by more buyers.
Get startedList with your own agent
Get your home in front of millions of buyers by listing it on Zillow.
Learn how to do itSell it yourself
Take full control of how buyers see your home on Zillow by listing For Sale by Owner (FSBO).
List your homeWhat's special
Contemporary fixturesFinished basementExpansive yardTerrific outside oasisConvenient laundry roomModern cabinetryFence and chimney repairs
Zillow last checked:
Listing updated:
Listed by:
Ellie Mcintire 443-418-7668,
Keller Williams Realty/Lee Beaver & Assoc.
Bought with:
Judith Brockett, 31765
Long & Foster Real Estate, Inc.
Source: Bright MLS,MLS#: MDHW2053280
Facts & features
Interior
Bedrooms & bathrooms
- Bedrooms: 3
- Bathrooms: 2
- Full bathrooms: 2
Rooms
- Room types: Living Room, Dining Room, Primary Bedroom, Bedroom 2, Bedroom 3, Kitchen, Family Room, Den
Primary bedroom
- Features: Flooring - HardWood
- Level: Upper
- Area: 165 Square Feet
- Dimensions: 15 X 11
Bedroom 2
- Features: Flooring - HardWood
- Level: Upper
- Area: 110 Square Feet
- Dimensions: 11 X 10
Bedroom 3
- Features: Flooring - HardWood
- Level: Upper
- Area: 110 Square Feet
- Dimensions: 11 X 10
Den
- Features: Flooring - Carpet, Fireplace - Gas
- Level: Upper
- Area: 288 Square Feet
- Dimensions: 24 X 12
Dining room
- Features: Flooring - HardWood
- Level: Main
- Area: 110 Square Feet
- Dimensions: 11 X 10
Family room
- Features: Flooring - Carpet
- Level: Lower
- Area: 345 Square Feet
- Dimensions: 23 X 15
Kitchen
- Features: Flooring - Laminated
- Level: Main
- Area: 81 Square Feet
- Dimensions: 9 X 9
Living room
- Features: Flooring - HardWood, Fireplace - Wood Burning
- Level: Main
- Area: 240 Square Feet
- Dimensions: 20 X 12
Heating
- Forced Air, Natural Gas
Cooling
- Ceiling Fan(s), Central Air, Electric
Appliances
- Included: Cooktop, Dryer, Oven, Refrigerator, Washer, Intercom, Gas Water Heater
- Laundry: Lower Level
Features
- Attic, Dining Area, Open Floorplan, Bathroom - Walk-In Shower, Bathroom - Tub Shower, Combination Dining/Living, Combination Kitchen/Dining, Kitchen - Gourmet, Paneled Walls, Plaster Walls, Vaulted Ceiling(s)
- Doors: French Doors
- Windows: Bay/Bow, Double Hung
- Basement: Rear Entrance,Exterior Entry,Sump Pump,Finished,Heated,Walk-Out Access,Windows
- Number of fireplaces: 1
Interior area
- Total structure area: 2,192
- Total interior livable area: 1,992 sqft
- Finished area above ground: 1,992
Property
Parking
- Total spaces: 11
- Parking features: Garage Faces Front, Inside Entrance, Concrete, Off Street, Attached
- Attached garage spaces: 1
- Has uncovered spaces: Yes
Accessibility
- Accessibility features: None
Features
- Levels: Multi/Split,Three
- Stories: 3
- Patio & porch: Patio
- Exterior features: Boat Storage, Extensive Hardscape, Rain Gutters, Stone Retaining Walls
- Pool features: None
- Fencing: Partial,Wood
- Has view: Yes
- View description: Garden
Lot
- Size: 0.46 Acres
- Features: Corner Lot/Unit
Details
- Additional structures: Above Grade
- Parcel number: 1406425461
- Zoning: R20
- Special conditions: Standard
Construction
Type & style
- Home type: SingleFamily
- Architectural style: Traditional
- Property subtype: Single Family Residence
Materials
- Brick, Brick Front, Vinyl Siding
- Foundation: Crawl Space, Slab
- Roof: Asphalt
Condition
- New construction: No
- Year built: 1961
- Major remodel year: 2013
Details
- Builder name: Arrowhead
Utilities & green energy
- Sewer: Public Sewer, Septic < # of BR
- Water: Public
Community & HOA
Community
- Security: Exterior Cameras
- Subdivision: Allview Estates
HOA
- Has HOA: No
Location
- Region: Columbia
Financial & listing details
- Price per square foot: $324/sqft
- Tax assessed value: $444,600
- Annual tax amount: $6,672
- Date on market: 5/16/2025
- Listing agreement: Exclusive Agency
- Listing terms: Cash,Conventional,FHA,VA Loan
- Ownership: Fee Simple
Price history
| Date | Event | Price |
|---|---|---|
| 6/17/2025 | Sold | $645,000$324/sqft |
Source:  Bright MLS #MDHW2053280 Report a problem Bright MLS #MDHW2053280 Report a problem | ||
| 5/20/2025 | Pending sale | $645,000$324/sqft |
Source: Bright MLS #MDHW2053280 Report a problem | ||
| 5/16/2025 | Listed for sale | $645,000$324/sqft |
Source: Bright MLS #MDHW2053280 Report a problem | ||
Public tax history
Tax history is unavailable.
Neighborhood: 21046
Nearby homes
- $645,0003 bd2 ba3.2k sqft6569 Beechwood Dr, Columbia, MD 21046Sold
- $475,900-- bd1 ba1.1k sqft6565 Beechwood Dr, Columbia, MD 21046Off Market
- $526,0003 bd3 ba1.6k sqft6613 Seneca Dr, Columbia, MD 21046Off Market
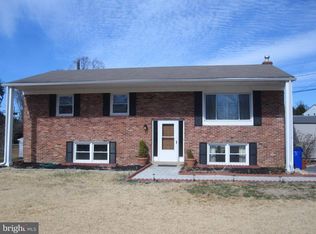
- $555,0004 bd3 ba1.9k sqft6570 Beechwood Dr, Columbia, MD 21046Sold
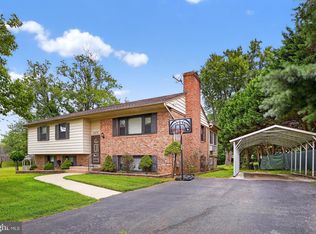
- $610,0003 bd3 ba2.2k sqft6606 Seneca Dr, Columbia, MD 21046Sold
- $625,200-- bd2 ba2.1k sqft6598 Seneca Dr, Columbia, MD 21046Off Market
- $539,7004 bd3 ba1.1k sqft6566 Beechwood Dr, Columbia, MD 21046Off Market
- $603,0004 bd3 ba1.1k sqft6602 Seneca Dr, Columbia, MD 21046Off Market
Nearby schools
GreatSchools rating
- 7/10Atholton Elementary SchoolGrades: PK-5Distance: 0.3 mi
- 5/10Oakland Mills Middle SchoolGrades: 6-8Distance: 1.7 mi
- 5/10Oakland Mills High SchoolGrades: 9-12Distance: 2 mi
Schools provided by the listing agent
- Elementary: Atholton
- Middle: Oakland Mills
- High: Oakland Mills
- District: Howard County Public School System
Source: Bright MLS. This data may not be complete. We recommend contacting the local school district to confirm school assignments for this home.
Get a cash offer in 3 minutes
Find out how much your home could sell for in as little as 3 minutes with a no-obligation cash offer.
Estimated market value
$659,800
Get a cash offer in 3 minutes
Find out how much your home could sell for in as little as 3 minutes with a no-obligation cash offer.
Estimated market value
$659,800
- Maryland
- Howard County
- Columbia
- 21046
- 6569 Beechwood Dr NE
Nearby cities
Nearby zip codes
Other Columbia Topics
