Skip main navigation
Sold for $610,000
  • $610,000

    6606 Seneca Dr, Columbia, MD 21046

    3beds
    2,244sqft
    Single Family Residence
    Built in 1964
    0.56 Acres Lot
    $619,500 Zestimate®
    $272/sqft
    $3,413 Estimated rent

    Home value

    $619,500

    $582,000 - $663,000

    $3,413/mo

    Zestimate® history
    Loading
    Loading...

    Owner options

    List your home for rent

    $3,413/mo

    Rent Zestimate®

    Find your next renter with Zillow Rental Manager. Plus, with online applications, you can quickly screen prospective tenants – for free.

    Learn more

    $3,413/mo

    Rent Zestimate®

    Refinance and save

    $3,784/mo

    Est. payment

    Refinancing to a lower rate could help reduce your monthly payments and save thousands over the life of the loan.

    See today's rates

    $3,784/mo

    Est. payment

    Explore your selling options

    Work with a Zillow partner agent

    Leverage their expertise and Zillow's premium Showcase listings to get your home seen by more buyers.

    Get started

    List with your own agent

    Get your home in front of millions of buyers by listing it on Zillow.

    Learn how to do it

    Sell it yourself

    Take full control of how buyers see your home on Zillow by listing For Sale by Owner (FSBO).

    List your home

    What's special

    Separate game roomEstablished blueberry plantsPrivate bathCovered paver patioLarge personal deckRich hardwood floorsCeiling fans
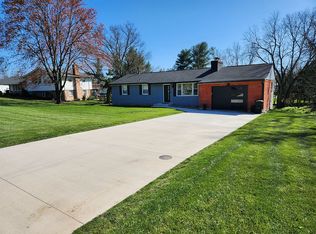
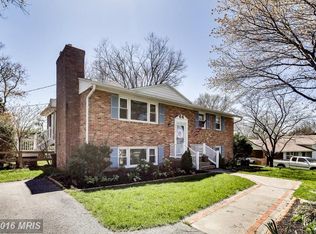
    OPPORTUNITY KNOCKS FOR ALERT BUYER-Sellers hate to leave but faced with job transfer. Surprisingly spacious 4 level single family in turnkey condition on premium half acre lot with no HOA in coveted out parcel community of Columbia. Enter the home to find rich hardwood floors throughout the main and bedroom levels. Large living room opens to dining room; adjoining kitchen offers generous granite counter space, stainless appliances and white cabinetry. A few steps down and you'll find a cavernous family room with bar space, luxury vinyl plank wood floors, third full bath and access to rear paver patio for all your entertaining needs. Additional level features an office plus separate game room in addition to laundry and storage area. Bedroom level features a spacious primary bedroom with two closets, private bath and access to large personal deck to unwind and enjoy the views of grounds. All bedrooms offer ceiling fans and hardwood floors. Your backyard oasis is FULLY FENCED for your furry friends to enjoy. Enjoy relaxing on the covered paver patio installed in 2020. You'll have a head start on your personal garden as established blueberry plants and a just a touch of other veggies to peak your homesteading interests. Large shed, erected in 2020 will house all your extras. Roof replaced in 2022, HW 2018 and more. Welcome home!!

    Zillow last checked:

    Listing updated:

    Listed by:

    Sharon Keeny 410-715-2743,

    Long & Foster Real Estate, Inc.,

    Co-Listing Agent: Laura A Glick 301-996-7646,

    Long & Foster Real Estate, Inc.

    Bought with:

    Nikki Monios, 682222

    RE/MAX Advantage Realty

    Source: Bright MLS,MLS#: MDHW2045892MLS Logo

    Facts & features

    Interior

    Bedrooms & bathrooms
    • Bedrooms: 3
    • Bathrooms: 3
    • Full bathrooms: 3
    Basement
    • Area: 480
    Heating
    • Forced Air, Natural Gas
    Cooling
    • Central Air, Ceiling Fan(s), Electric
    Appliances
    • Included: Microwave, Dishwasher, Disposal, Dryer, Self Cleaning Oven, Refrigerator, Stainless Steel Appliance(s), Cooktop, Washer, Water Heater, Gas Water Heater
    • Laundry: Dryer In Unit, Washer In Unit, Lower Level
    Features
    • Bar, Bathroom - Tub Shower, Bathroom - Stall Shower, Built-in Features, Ceiling Fan(s), Chair Railings, Combination Dining/Living, Dining Area, Primary Bath(s), Recessed Lighting, Upgraded Countertops, Wainscotting
    • Flooring: Hardwood, Luxury Vinyl, Ceramic Tile, Wood
    • Doors: Six Panel, Sliding Glass
    • Windows: Bay/Bow, Double Pane Windows, Insulated Windows, Replacement
    • Basement: Finished,Heated,Improved
    • Has fireplace: No
    Interior area
    • Total structure area: 2,364
    • Total interior livable area: 2,244 sqft
    • Finished area above ground: 1,884
    • Finished area below ground: 360

    Property

    Parking
    • Total spaces: 7
    • Parking features: Asphalt, Attached Carport, Driveway
    • Carport spaces: 2
    • Uncovered spaces: 5
    Accessibility
    • Accessibility features: None
    Features
    • Levels: Multi/Split,Four
    • Stories: 4
    • Patio & porch: Deck, Patio
    • Exterior features: Lighting, Flood Lights, Sidewalks, Balcony
    • Pool features: Community
    • Fencing: Back Yard,Board,Full
    • Has view: Yes
    • View description: Garden, Trees/Woods
    Lot
    • Size: 0.56 Acres
    • Features: Backs to Trees, Front Yard, Landscaped, Premium, Rear Yard, Vegetation Planting, Suburban
    Details
    • Additional structures: Above Grade, Below Grade
    • Parcel number: 1406419518
    • Zoning: R20
    • Special conditions: Standard

    Construction

    Type & style
    • Home type: SingleFamily
    • Architectural style: Mid-Century Modern,Transitional
    • Property subtype: Single Family Residence
    Materials
    • Brick, Vinyl Siding
    • Foundation: Block
    • Roof: Architectural Shingle
    Condition
    • Excellent
    • New construction: No
    • Year built: 1964

    Utilities & green energy

    • Sewer: Public Sewer
    • Water: Public
    • Utilities for property: Fiber Optic, Cable

    Community & neighborhood

    Location
    • Region: Columbia
    • Subdivision: Allview Estates

    Other

    Other facts
    • Listing agreement: Exclusive Right To Sell
    • Ownership: Fee Simple

    Price history

    DateEventPrice
    12/17/2024Sold$610,000-0.8%$272/sqft
    Source: Bright MLS #MDHW2045892 Report a problem
    11/18/2024Pending sale$614,900$274/sqft
    Source: Long & Foster Broker Feed #MDHW2045892 Report a problem
    11/14/2024Price change$614,900-2.2%$274/sqft
    Source: Long & Foster Broker Feed #MDHW2045892 Report a problem
    11/8/2024Price change$629,000-1.7%$280/sqft
    Source: Long & Foster Broker Feed #MDHW2045892 Report a problem
    10/17/2024Listed for sale$639,900+11.3%$285/sqft
    Source: Bright MLS #MDHW2045892 Report a problem
    8/31/2022Sold$575,000+2.9%$256/sqft
    Source: Bright MLS #MDHW2019178 Report a problem
    8/7/2022Pending sale$559,000$249/sqft
    Source: Bright MLS #MDHW2019178 Report a problem
    8/5/2022Listed for sale$559,000+47.1%$249/sqft
    Source: Bright MLS #MDHW2019178 Report a problem
    3/30/2012Sold$380,000-2.2%$169/sqft
    Source: Public Record Report a problem
    1/22/2012Price change$388,499+21.4%$173/sqft
    Source: Homepath #HW7759336 Report a problem
    1/19/2012Listed for sale--
    Source: Homepath #HW7759336 Report a problem
    1/11/2012Sold$320,000-4.5%$143/sqft
    Source: Public Record Report a problem
    12/3/2011Listed for sale--
    Source: foreclosure.com Report a problem
    8/26/2010Listing removed$335,000$149/sqft
    Source: NRT MidAtlantic #HW7213970 Report a problem
    5/26/2010Price change$335,000-8.2%$149/sqft
    Source: NRT MidAtlantic #HW7213970 Report a problem
    2/7/2010Price change$365,000-5.2%$163/sqft
    Source: NRT MidAtlantic #HW7213970 Report a problem
    12/5/2009Listed for sale$385,000-1.3%$172/sqft
    Source: NRT MidAtlantic #HW7213970 Report a problem
    1/20/2005Sold$390,000$174/sqft
    Source: Public Record Report a problem

    Public tax history

    YearProperty taxesTax assessment
    2025-- $550,400 +10.8%
    2024$5,592 +12.1%$496,633 +12.1%
    2023$4,987 +13.8%$442,867 +13.8%
    2022$4,381 +2%$389,100 +2%
    2021$4,294 +2.1%$381,333 +2.1%
    2020$4,206 +2.1%$373,567 +2.1%
    2019$4,119 -2.6%$365,800 +5.2%
    2018$4,230 -21.2%$347,867 -4.9%
    2017$5,370 $365,800 +17.2%
    2016-- $312,000 +0.5%
    2015-- $310,300 +0.6%
    2014-- $308,600 +0.6%
    2013-- $306,900
    2012-- $306,900
    2011-- $306,900 -23.7%
    2010-- $402,100 +4.4%
    2009-- $385,332 +4.5%
    2008-- $368,566 +4.8%
    2007-- $351,800 +15.9%
    2006-- $303,630 +18.9%
    2005-- $255,460 +23.2%
    2004-- $207,290 +4.4%
    2003-- $198,526 +4.6%
    2002-- $189,763 +4.8%
    2001-- $181,000 +155%
    2000-- $70,980

    Find assessor info on the county website

    Neighborhood: 21046

    Nearby schools

    GreatSchools rating
    Schools provided by the listing agent
    • Elementary: Atholton
    • Middle: Oakland Mills
    • High: Oakland Mills
    • District: Howard County Public School System

    Source: Bright MLS. This data may not be complete. We recommend contacting the local school district to confirm school assignments for this home.

    Get a cash offer in 3 minutes
    Find out how much your home could sell for in as little as 3 minutes with a no-obligation cash offer.
    Estimated market value
    $619,500
    Get a cash offer in 3 minutes
    Find out how much your home could sell for in as little as 3 minutes with a no-obligation cash offer.
    Estimated market value
    $619,500