Short Sale. **SHORT SALE — Current Listing price has not been approved by the seller's lender and may not be sufficient to cover all encumbrances, closing costs, or other seller charges. Sale of property is subject to seller's lender approval which may cause extended time to close.** Welcome to this beautifully designed two-story townhome in The Towns at Laurel Commons, offering modern living in a peaceful Ocala community. Built in 2025, this 1,505 square foot home features 3 bedrooms and 2.5 bathrooms, thoughtfully laid out across two levels. Downstairs, an open concept design connects a large kitchen to a spacious family room that overlooks the patio, creating an ideal space for entertaining or relaxing at home. A convenient powder room completes the main floor. Upstairs, the primary suite offers a private retreat with its own ensuite bathroom, while two additional bedrooms share a second full bathroom. A dedicated laundry area on this level adds everyday convenience. This home also includes a one-car attached garage, central air conditioning, and stylish finishes throughout, including ceramic tile and carpet flooring. Residents enjoy access to community amenities including a clubhouse and pool, all backed by an HOA that helps maintain a well-kept neighborhood. **Please note: This is a SHORT SALE and is SUBJECT TO LENDER APPROVAL. Buyer may be responsible for certain costs not covered by the seller’s lender.**
For sale
Price cut: $15K (7/13)
$199,900
6569 SW 81ST LOOP, OCALA, FL 34476
3beds
1,505sqft
:
Get pre-qualified$1,478/mo
Townhouse
Built in 2025
1,600 Square Feet Lot
$198,600 Zestimate®
$133/sqft
$135/mo HOA
What's special
One-car attached garageStylish finishes throughoutSpacious family roomBeautifully designed two-story townhomeDedicated laundry areaCentral air conditioningOpen concept design
- 32 days |
- 563 |
- 27 |
Likely to sell faster than
Zillow last checked:
Listing updated:
Listed by:
Timothy McBride 702-466-4767,
KELLER WILLIAMS GAINESVILLE REALTY PARTNERS 352-240-0600
Source: Stellar MLS,MLS#: GC541646 Originating MLS: Orlando Regional
Originating MLS: Orlando Regional
Facts & features
Interior
Bedrooms & bathrooms
- Bedrooms: 3
- Bathrooms: 3
- Full bathrooms: 2
- 1/2 bathrooms: 1
Primary bedroom
- Features: Built-in Closet
- Level: Second
- Area: 176 Square Feet
- Dimensions: 16x11
Bedroom 2
- Features: Built-in Closet
- Level: First
Bedroom 3
- Features: Built-in Closet
- Level: Second
Primary bathroom
- Level: Second
Bathroom 2
- Level: First
Great room
- Level: First
- Area: 209 Square Feet
- Dimensions: 11x19
Kitchen
- Level: First
- Area: 45 Square Feet
- Dimensions: 5x9
Heating
- Central, Electric
Cooling
- Central Air
Appliances
- Included: Dishwasher, Dryer, Microwave, Range, Refrigerator, Washer
- Laundry: Laundry Room
Features
- Open Floorplan
- Flooring: Carpet, Ceramic Tile
- Has fireplace: No
Interior area
- Total structure area: 1,864
- Total interior livable area: 1,505 sqft
Video & virtual tour
Property
Parking
- Total spaces: 1
- Parking features: Garage - Attached
- Attached garage spaces: 1
Features
- Levels: Two
- Stories: 2
- Exterior features: Irrigation System
Lot
- Size: 1,600 Square Feet
Details
- Parcel number: 3563601034
- Zoning: PUD
- Special conditions: Short Sale
Construction
Type & style
- Home type: Townhouse
- Property subtype: Townhouse
Materials
- Wood Frame
- Foundation: Slab
- Roof: Shingle
Condition
- New construction: No
- Year built: 2025
Details
- Warranty included: Yes
Utilities & green energy
- Sewer: Public Sewer
- Water: Public
- Utilities for property: Other
Community & HOA
Community
- Features: Clubhouse, Pool
- Pet fee: $0 monthly
- Subdivision: THE TOWNS AT LAUREL COMMONS
HOA
- Has HOA: Yes
- Services included: Community Pool
- HOA fee: $135 monthly
- HOA name: Executive Management and Leasing
Location
- Region: Ocala
Financial & listing details
- Price per square foot: $133/sqft
- Annual tax amount: $840
- Date on market: 7/6/2026
- Cumulative days on market: 32 days
- Listing terms: Cash,Conventional,FHA,VA Loan
- Ownership: Fee Simple
- Total actual rent: 0
- Road surface type: Paved
Estimated market value
$198,600
$189,000 - $209,000
$1,761/mo
Price history
| Date | Event | Price |
|---|---|---|
| 7/13/2026 | Price change | $199,900-7%$133/sqft |
Source:  Stellar MLS #GC541646 Report a problem Stellar MLS #GC541646 Report a problem | ||
| 7/6/2026 | Listed for sale | $214,900-6.6%$143/sqft |
Source: Stellar MLS #GC541646 Report a problem | ||
| 9/19/2025 | Sold | $229,990$153/sqft |
Source: Stellar MLS #OM701649 Report a problem | ||
| 8/19/2025 | Pending sale | $229,990$153/sqft |
Source: Stellar MLS #OM701649 Report a problem | ||
| 8/12/2025 | Price change | $229,990-2.1%$153/sqft |
Source: Stellar MLS #OM701649 Report a problem | ||
| 7/30/2025 | Price change | $234,990-1.3%$156/sqft |
Source: Stellar MLS #OM701649 Report a problem | ||
| 6/11/2025 | Price change | $237,990-2.1%$158/sqft |
Source: Stellar MLS #OM701649 Report a problem | ||
| 6/11/2025 | Price change | $242,990+4.3%$161/sqft |
Source:  DR Horton Report a problem DR Horton Report a problem | ||
| 6/10/2025 | Price change | $232,990-4.1%$155/sqft |
Source: DR Horton Report a problem | ||
| 5/15/2025 | Listed for sale | $242,990$161/sqft |
Source: Stellar MLS #OM701649 Report a problem | ||
Public tax history
Tax history is unavailable.
Monthly payment
Est. payment
Payment breakdown
Explore the cost of this home by adjusting the details. Changes won't be saved.Climate risks
Neighborhood: 34476
Nearby schools
GreatSchools rating
- 3/10Hammett Bowen Jr. Elementary SchoolGrades: PK-5Distance: 2.4 mi
- 5/10Liberty Middle SchoolGrades: 6-8Distance: 2.3 mi
- 4/10West Port High SchoolGrades: 9-12Distance: 3.6 mi
Schools provided by the listing agent
- Elementary: Hammett Bowen Jr. Elementary
- Middle: Liberty Middle School
- High: West Port High School
Source: Stellar MLS. This data may not be complete. We recommend contacting the local school district to confirm school assignments for this home.
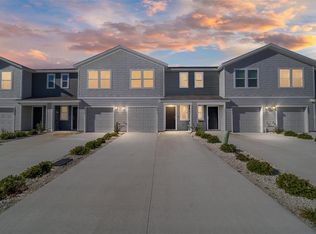
- $210,0003 bd3 ba1.4k sqft6677 SW 81st Loop, Ocala, FL 34476Sold
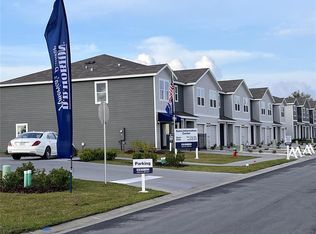
- $226,9903 bd3 ba1.4k sqft6649 SW 81st Loop #0, Ocala, FL 34476Sold
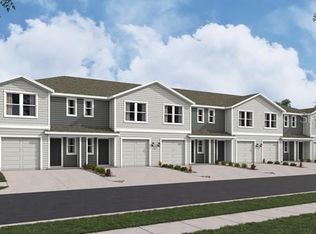
- $220,9903 bd3 ba1.4k sqft8184 SW 67th Ave, Ocala, FL 34476Sold
- $209,8003 bd3 ba1.5k sqft8194 SW 67th Ave #8194, Ocala, FL 34476Off Market

- $221,7003 bd3 ba1.7k sqft6588 SW 81st Loop #6577, Ocala, FL 34476Off Market
- $1,6953 bd3 ba1.5k sqft6592 SW 81st Loop, Ocala, FL 34476For Rent
- $261,9903 bd3 ba1.4k sqft6676 SW 81st Loop, Ocala, FL 34476Sold
- $326,7005 bd3 ba2.3k sqft9025 SW 67th Ave, Ocala, FL 34476Off Market
A local agent can set up tours, give advice and negotiate with sellers.
A local lender can help you make sure your offer is ready when you are.
Similar homes
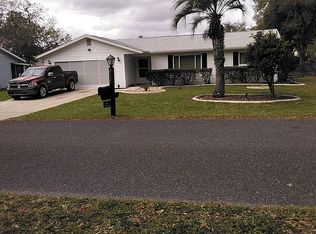
- $225,9003 bd2 ba1.6k sqft10854 SW 77th Ct, Ocala, FL 34476For Sale By Owner
- $172,0002 bd2 ba1k sqft10740 SW 62ND AVENUE ROAD, OCALA, FL 34476For Sale
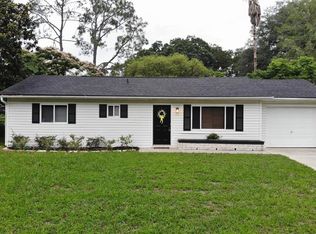
 MLS ID #O6412393, Amber Strassberger, BETTER HOMES AND GARDENS REAL ESTATE LIFESTYLES REALTY. Stellar MLS
 - $215,9002 bd2 ba1.5k sqft6847 SW 114TH STREET ROAD, OCALA, FL 34476For Sale
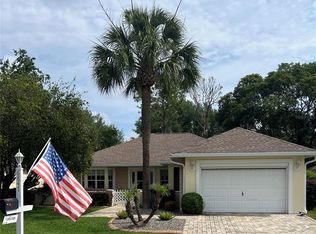 MLS ID #O6409876, Michael Adler, CASTLE REAL ESTATE SERVICES LLC. Stellar MLS
 - $277,0003 bd2 ba1.8k sqft5280 SW 88TH PLACE, OCALA, FL 34476For Sale
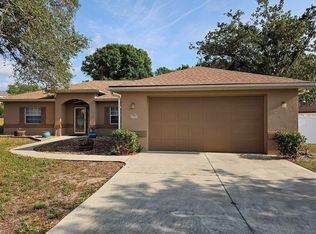 MLS ID #R4911241, Jessica Griffin Dykes, GOLD MEADOW REALTY, LLC. Stellar MLS
 - $280,0003 bd2 ba1.9k sqft5419 SW 84TH PLACE, OCALA, FL 34476For SaleMLS ID #OM727686, Summer Robinson, COLDWELL BANKER ELLISON REALTY O. Stellar MLS
- $205,7773 bd3 ba1.5k sqft3929 NE 21ST LANE, OCALA, FL 34470For SaleMLS ID #OM723242, Nathanael Ramos, AJL REALTY LLC. Stellar MLS
- $169,9002 bd2 ba1.1k sqft9090 SW 104TH PLACE, OCALA, FL 34481For SaleMLS ID #OM729732, Daniel Hebert, RE/MAX FOXFIRE - HWY200/103 S. Stellar MLS
- $259,9003 bd2 ba1.7k sqft9573 SW 53RD CIRCLE, OCALA, FL 34476For SaleMLS ID #OM718389, Earl Wilson, FONTANA REALTY. Stellar MLS
- $218,0002 bd3 ba1.1k sqft3409 SW 34TH AVENUE CIRCLE #18, OCALA, FL 34474For SaleMLS ID #O6416871, Vanessa De Jesus Roldan, CHARLES RUTENBERG REALTY ORLANDO. Stellar MLS
- $211,9003 bd2 ba1.1k sqft11216 NW 8TH LANE, OCALA, FL 34482For SaleMLS ID #OM729551, Grissely Martinez, OCALA'S CHOICE REALTY, LLC. Stellar MLS
- $175,0003 bd2 ba1.1k sqft1385 NW 85TH STREET, OCALA, FL 34475For SaleMLS ID #S5155078, Camilo Luna Neira, LPT REALTY, LLC. Stellar MLS
- $199,0002 bd2 ba1.7k sqft8981 SW 95TH STREET #C, OCALA, FL 34481For SaleMLS ID #OM711026, Cheryl Walters, RE/MAX FOXFIRE - HWY200/103 S. Stellar MLS
- $194,9903 bd2 ba1.2k sqft4880 NW 60TH TERRACE, OCALA, FL 34482For SaleMLS ID #S5147173, Vincenza Di Cesare De Vieira, PA, LPT REALTY, LLC. Stellar MLS
- $219,9003 bd2 ba1.7k sqft15165 SW 39TH CIRCLE, OCALA, FL 34473For SaleMLS ID #OM727695, Andrew Fountain, PREFERRED PROPERTIES OF CEN/FL. Stellar MLS
- $219,0002 bd2 ba1.3k sqft11440 SW 84TH AVENUE ROAD, OCALA, FL 34481For SaleMLS ID #OM725569, Kristopher Cernera, RE/MAX FOXFIRE - HWY200/103 S. Stellar MLS
- $249,9902 bd2 ba1.2k sqft8041 SW 109TH PLACE ROAD, OCALA, FL 34481For SaleMLS ID #G5115882, Enger Barnes, LOKATION. Stellar MLS
- $176,5002 bd2 ba1.2k sqft8532 SW 109TH LANE ROAD, OCALA, FL 34481For SaleMLS ID #O6414767, Steven Koleno, BEYCOME OF FLORIDA LLC. Stellar MLS
- $215,0003 bd1 ba1.1k sqft5203 SE 114TH STREET, BELLEVIEW, FL 34420For SaleMLS ID #OM729632, Corena Wingo, RIDDLE REALTY. Stellar MLS
- $240,0003 bd3 ba2k sqft10816 SW 83RD AVENUE, OCALA, FL 34481For SaleMLS ID #OM721242, Lori Murphy, CROWN & GLORY REALTY INC. Stellar MLS
- $220,0003 bd2 ba1.2k sqft1606 NW 20TH COURT, OCALA, FL 34475For SaleMLS ID #OM724932, Tyra Ponder, BRICKS & MORTAR REAL ESTATE. Stellar MLS
