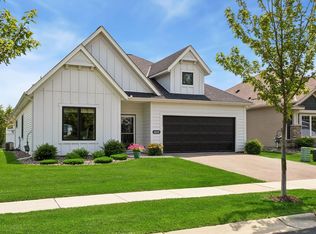
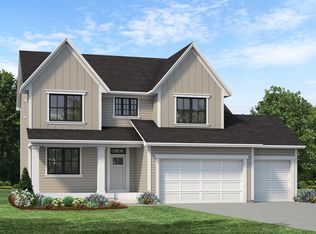
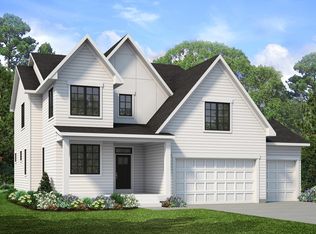
Conventional 4.875%/4.9249% APR if closing by July 30th with seller preferred lender. FHA and VA options also available. Call for further details. Upon entering the front of the Langford, you'll be greeted by a spacious and inviting foyer area. A front Den offering separation from the main living area. Proceeding down the foyer hallway, you'll find an open, inviting kitchen, dining, and family room, each blending seamlessly into the next. The kitchen showcases a large center island that is great for food prep and acts as the perfect space to display food when entertaining. Looking onto the family room, the already stunning kitchen boasts plenty of options to personalize this space. A fireplace in the family room creates a cozy focal point. Off the dining room a custom 9' wide triple paneled patio door opens up onto a maintenance free deck. Upon entering from the garage, you'll find yourself in the laundry room and mudroom, which doubles as a drop-zone for coats and shoes. All of this with an finished lower level featuring a walkout foundation and the two secondary bedrooms. One of our final opportunities to call Woodland Cove home with access to community pools, trails and club houses!
Pending
Price increase: $8K (7/3)
$687,990
6569 Wolfberry Curv, Minnetrista, MN 55331
3beds
2,958sqft
Single Family
Built in 2026
8,450 Square Feet Lot
$-- Zestimate®
$233/sqft
$169/mo HOA
What's special
Maintenance free deck
- 105 days |
- 546 |
- 27 |
Zillow last checked:
Listing updated:
Listed by:
Christopher Woolley 612-226-3636,
M/I Homes
Source: NorthstarMLS as distributed by MLS GRID,MLS#: 7043127
Facts & features
Interior
Bedrooms & bathrooms
- Bedrooms: 3
- Bathrooms: 3
- Full bathrooms: 1
- 3/4 bathrooms: 1
- 1/2 bathrooms: 1
Bedroom
- Level: Main
- Area: 208 Square Feet
- Dimensions: 16 x 13
Bedroom 2
- Level: Lower
- Area: 143 Square Feet
- Dimensions: 13 x 11
Bedroom 3
- Level: Lower
- Area: 143 Square Feet
- Dimensions: 13 x 11
Den
- Level: Main
- Area: 132 Square Feet
- Dimensions: 12 x 11
Dining room
- Level: Main
- Area: 165 Square Feet
- Dimensions: 15 x 11
Family room
- Level: Main
- Area: 320 Square Feet
- Dimensions: 20 x 16
Kitchen
- Level: Main
- Area: 187 Square Feet
- Dimensions: 17 x 11
Recreation room
- Level: Lower
- Area: 520 Square Feet
- Dimensions: 26 x 20
Heating
- Forced Air
Cooling
- Central Air
Appliances
- Included: Air-To-Air Exchanger, Cooktop, Dishwasher, Disposal, Dryer, Humidifier, Gas Water Heater, Refrigerator, Wall Oven, Washer
- Laundry: Main Level
Features
- Basement: Drain Tiled,Finished,Storage Space,Sump Pump,Walk-Out Access
- Number of fireplaces: 1
- Fireplace features: Family Room, Gas
Interior area
- Total structure area: 3,432
- Total interior livable area: 2,958 sqft
- Finished area above ground: 1,716
- Finished area below ground: 1,242
Property
Parking
- Total spaces: 3
- Parking features: Attached, Asphalt, Garage Door Opener
- Attached garage spaces: 3
- Has uncovered spaces: Yes
Accessibility
- Accessibility features: None
Features
- Levels: One
- Stories: 1
- Patio & porch: Composite Decking, Deck
- Pool features: Shared
- Fencing: None
Lot
- Size: 8,450 Square Feet
- Dimensions: 65 x 130
- Features: Sod Included in Price, Tree Coverage - Light
Details
- Foundation area: 1716
- Parcel number: 3411724440068
- Zoning description: Residential-Single Family
Construction
Type & style
- Home type: SingleFamily
- Property subtype: Single Family
Materials
- Roof: Age 8 Years or Less,Architectural Shingle
Condition
- New construction: Yes
- Year built: 2026
Details
- Builder name: HANS HAGEN HOMES AND M/I HOMES
Utilities & green energy
- Electric: 200+ Amp Service
- Gas: Natural Gas
- Sewer: City Sewer/Connected
- Water: City Water/Connected
Community & HOA
Community
- Subdivision: Woodland Cove 11th Add
HOA
- Has HOA: Yes
- Services included: Other, Professional Mgmt, Sanitation, Shared Amenities
- HOA fee: $169 monthly
- HOA name: First Service Residential
- HOA phone: 952-227-2700
Location
- Region: Minnetrista
Financial & listing details
- Price per square foot: $233/sqft
- Annual tax amount: $1,170
- Date on market: 3/25/2026
- Cumulative days on market: 105 days
Estimated market value
Not available
Estimated sales range
Not available
Not available
Price history
| Date | Event | Price |
|---|---|---|
| 7/6/2026 | Pending sale | $687,990$233/sqft |
Source:  NorthstarMLS as distributed by MLS GRID #7043127 Report a problem NorthstarMLS as distributed by MLS GRID #7043127 Report a problem | ||
| 7/3/2026 | Price change | $687,990+1.2%$233/sqft |
Source:  M/I Homes Report a problem M/I Homes Report a problem | ||
| 7/1/2026 | Price change | $679,990-1.2%$230/sqft |
Source: M/I Homes Report a problem | ||
| 6/18/2026 | Price change | $687,990-1.7%$233/sqft |
Source: NorthstarMLS as distributed by MLS GRID #7043127 Report a problem | ||
| 6/3/2026 | Price change | $699,990-3.4%$237/sqft |
Source: NorthstarMLS as distributed by MLS GRID #7043127 Report a problem | ||
| 5/15/2026 | Price change | $725,000-3.5%$245/sqft |
Source: NorthstarMLS as distributed by MLS GRID #7043127 Report a problem | ||
| 5/1/2026 | Price change | $750,975+1.8%$254/sqft |
Source: M/I Homes Report a problem | ||
| 4/1/2026 | Price change | $737,990-1.7%$249/sqft |
Source: NorthstarMLS as distributed by MLS GRID #7043127 Report a problem | ||
| 3/25/2026 | Price change | $750,975+1.8%$254/sqft |
Source: NorthstarMLS as distributed by MLS GRID #7043127 Report a problem | ||
| 3/22/2026 | Listed for sale | $737,990-1.7%$249/sqft |
Source: M/I Homes Report a problem | ||
| 2/19/2026 | Listing removed | $750,975$254/sqft |
Source: M/I Homes Report a problem | ||
| 2/18/2026 | Listed for sale | $750,975$254/sqft |
Source: M/I Homes Report a problem | ||
Public tax history
Tax history is unavailable.
Monthly payment
Est. payment$--/mo
Payment breakdown
Explore the cost of this home by adjusting the details. Changes won't be saved.All calculations are estimates and provided by Zillow, Inc. for informational purposes only. Actual amounts may vary.
HOA fees may include property taxes on listings classified as Co-Ops. Contact the listing agent and/or owner for fee details.
Mortgage interest rates are dependent on a number of factors, including credit score, down payment, and repayment length. Interest rate data provided by Zillow Group Marketplace, Inc. as of 1/1/1970 from various mortgage lenders with which we have lead or other similar arrangements; the Estimated Payment is an average of those rates.
See how much you could borrow to make a competitive offer.
Climate risks
Neighborhood: 55331
Nearby schools
GreatSchools rating
- 9/10Shirley Hills Primary SchoolGrades: K-4Distance: 3.3 mi
- 10/10Grandview Middle SchoolGrades: 5-7Distance: 3.7 mi
- 9/10Mound-Westonka High SchoolGrades: 8-12Distance: 4.4 mi

A local agent can set up tours, give advice and negotiate with sellers.

- Minnesota
- Hennepin County
- Minnetrista
- 55331
- 6569 Wolfberry Curv
Nearby cities
Nearby zip codes
Other Minnetrista Topics
