Embrace the allure of this stunning residence at the prestigious Cuneo Mansion and Gardens! Step into a world of timeless beauty and modern luxury, where every detail is meticulously crafted for your enjoyment. The grandeur of this home unfolds in the breathtaking 2-story great room, creating a space where life's moments are celebrated. Formal dining awaits those special occasions, creating an atmosphere of warmth and hospitality. The heart of the home is the gourmet kitchen, where culinary adventures come to life. Equipped with built-in stainless steel appliances, marble backsplash, quartz countertops, and 42" white cabinets with crown molding, this kitchen is a chef's dream. Meal preparation becomes a delight in this stylish and functional space. Enjoy the versatility of a flex space, providing the perfect canvas for a den, office, or playroom. Indulge in the luxury of your master bath, a sanctuary of relaxation featuring quartz counters, marble backsplash, a double sink vanity, a soaker tub, and a separate shower. Three additional bedrooms, one with an ensuite, and a cozy loft area complete the second level, offering space for everyone to unwind. The full unfinished 9' basement with rough-in awaits your personal touch, providing endless possibilities for customization. Additional features include a 3-car tandem garage, a beautiful accent marble wall on the main level, all-new built-in closets, and hardwood floors in key areas. This home is better than new, offering not just a dwelling but a lifestyle of comfort, convenience, and sophistication. Your journey to exceptional living begins here. Welcome Home!
Closed
$900,000
657 Cuneo Blvd, Vernon Hills, IL 60061
4beds
3,174sqft
Single Family Residence
Built in 2020
7,562 Square Feet Lot
$1,004,800 Zestimate®
$284/sqft
$4,919 Estimated rent
Home value
$1,004,800
$955,000 - $1.06M
$4,919/mo
Zestimate® history
Owner options
List your home for rent
$4,919/mo
Rent Zestimate®
Find your next renter with Zillow Rental Manager. Plus, with online applications, you can quickly screen prospective tenants – for free.
$4,919/mo
Rent Zestimate®
Refinance and save
$5,880/mo
Est. payment
Refinancing to a lower rate could help reduce your monthly payments and save thousands over the life of the loan.
$5,880/mo
Est. payment
Explore your selling options
Work with a Zillow partner agent
Leverage their expertise and Zillow's premium Showcase listings to get your home seen by more buyers.
Get startedList with your own agent
Get your home in front of millions of buyers by listing it on Zillow.
Learn how to do itSell it yourself
Take full control of how buyers see your home on Zillow by listing For Sale by Owner (FSBO).
List your homeWhat's special
Zillow last checked:
Listing updated:
Listed by:
Jane Lee 847-295-0800,
RE/MAX Top Performers,
Roberta Urbinatti 847-602-2514,
RE/MAX Top Performers
Bought with:
Jennifer Wadhwa
Jason Mitchell Real Estate IL
Source: MRED as distributed by MLS GRID,MLS#: 11927525
Facts & features
Interior
Bedrooms & bathrooms
- Bedrooms: 4
- Bathrooms: 4
- Full bathrooms: 3
- 1/2 bathrooms: 1
Rooms
- Room types: Eating Area, Office, Loft
Primary bedroom
- Features: Flooring (Carpet), Window Treatments (All), Bathroom (Full, Double Sink, Tub & Separate Shwr)
- Level: Second
- Area: 224 Square Feet
- Dimensions: 16X14
Bedroom 2
- Features: Flooring (Carpet), Window Treatments (All)
- Level: Second
- Area: 144 Square Feet
- Dimensions: 12X12
Bedroom 3
- Features: Flooring (Carpet), Window Treatments (All)
- Level: Second
- Area: 143 Square Feet
- Dimensions: 13X11
Bedroom 4
- Features: Flooring (Carpet), Window Treatments (All)
- Level: Second
- Area: 144 Square Feet
- Dimensions: 12X12
Dining room
- Features: Flooring (Hardwood), Window Treatments (All)
- Level: Main
- Area: 165 Square Feet
- Dimensions: 15X11
Eating area
- Features: Flooring (Hardwood), Window Treatments (All)
- Level: Main
- Area: 108 Square Feet
- Dimensions: 12X9
Kitchen
- Features: Kitchen (Eating Area-Breakfast Bar, Eating Area-Table Space, Island, Pantry-Walk-in), Flooring (Hardwood)
- Level: Main
- Area: 238 Square Feet
- Dimensions: 17X14
Laundry
- Features: Flooring (Ceramic Tile)
- Level: Main
- Area: 63 Square Feet
- Dimensions: 7X9
Living room
- Features: Flooring (Hardwood), Window Treatments (All)
- Level: Main
- Area: 255 Square Feet
- Dimensions: 17X15
Loft
- Features: Flooring (Carpet), Window Treatments (All)
- Level: Second
- Area: 168 Square Feet
- Dimensions: 14X12
Office
- Features: Flooring (Hardwood), Window Treatments (All)
- Level: Main
- Area: 121 Square Feet
- Dimensions: 11X11
Heating
- Natural Gas
Cooling
- Central Air
Appliances
- Included: Microwave, Dishwasher, Refrigerator, Washer, Dryer, Disposal, Stainless Steel Appliance(s), Cooktop, Oven, Range Hood
- Laundry: Upper Level, Sink
Features
- Walk-In Closet(s), Open Floorplan
- Flooring: Hardwood
- Windows: Screens
- Basement: Unfinished,Full
Interior area
- Total structure area: 0
- Total interior livable area: 3,174 sqft
Property
Parking
- Total spaces: 3
- Parking features: Concrete, Garage Door Opener, Tandem, On Site, Garage Owned, Attached, Garage
- Attached garage spaces: 3
- Has uncovered spaces: Yes
Accessibility
- Accessibility features: No Disability Access
Features
- Stories: 2
Lot
- Size: 7,562 Square Feet
- Features: Corner Lot
Details
- Parcel number: 11332160040000
- Special conditions: None
- Other equipment: Ceiling Fan(s), Sump Pump
Construction
Type & style
- Home type: SingleFamily
- Property subtype: Single Family Residence
Materials
- Brick, Stone, Other
- Roof: Asphalt
Condition
- New construction: No
- Year built: 2020
Utilities & green energy
- Sewer: Public Sewer
- Water: Lake Michigan
Community & HOA
Community
- Security: Carbon Monoxide Detector(s)
- Subdivision: Residences At Cuneo Mansion And Gardens
HOA
- Has HOA: Yes
- Services included: Other
- HOA fee: $125 monthly
Location
- Region: Vernon Hills
Financial & listing details
- Price per square foot: $284/sqft
- Tax assessed value: $778,455
- Annual tax amount: $20,454
- Date on market: 11/27/2023
- Listing terms: Conventional
- Ownership: Fee Simple w/ HO Assn.
Price history
| Date | Event | Price |
|---|---|---|
| 2/23/2024 | Sold | $900,000-1.6%$284/sqft |
Source:  MRED as distributed by MLS GRID #11927525 Report a problem MRED as distributed by MLS GRID #11927525 Report a problem | ||
| 12/4/2023 | Contingent | $915,000$288/sqft |
Source: MRED as distributed by MLS GRID #11927525 Report a problem | ||
| 11/27/2023 | Listed for sale | $915,000+33%$288/sqft |
Source: MRED as distributed by MLS GRID #11927525 Report a problem | ||
| 5/26/2021 | Sold | $688,026-0.8%$217/sqft |
Source: MRED as distributed by MLS GRID #10902661 Report a problem | ||
| 10/12/2020 | Pending sale | $693,674$219/sqft |
Source: Twin Vines Real Estate Svcs #10902661 Report a problem | ||
| 10/12/2020 | Price change | $693,674+17%$219/sqft |
Source: Twin Vines Real Estate Svcs #10902661 Report a problem | ||
| 8/19/2020 | Listed for sale | $592,690$187/sqft |
Source: Twin Vines Real Estate Svcs #10902661 Report a problem | ||
Public tax history
| Year | Property taxes | Tax assessment |
|---|---|---|
| 2024 | $22,452 +3.9% | $268,644 +3.5% |
| 2023 | $21,612 +5.7% | $259,459 +8.4% |
| 2022 | $20,454 +136.1% | $239,309 +6.3% |
| 2021 | $8,663 +639.8% | $225,124 +1623.8% |
| 2020 | $1,171 +2.6% | $13,060 +1% |
| 2019 | $1,141 | $12,936 +0.5% |
| 2018 | -- | $12,868 |
| 2017 | -- | -- |
Find assessor info on the county website
Neighborhood: 60061
Nearby homes
- $903,600-- bd-- ba-- sqft665 Cuneo Blvd, Vernon Hills, IL 60061Off Market
- $990,9005 bd3 ba3.2k sqft649 Cuneo Blvd, Vernon Hills, IL 60061Off Market
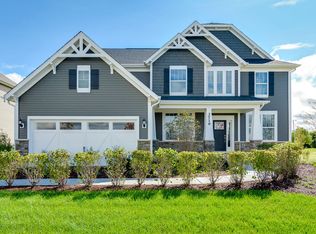
- $918,0004 bd4 ba3.1k sqft673 Cuneo Blvd, Vernon Hills, IL 60061Sold
- $876,6004 bd3 ba3.1k sqft641 Cuneo Blvd, Vernon Hills, IL 60061Off Market
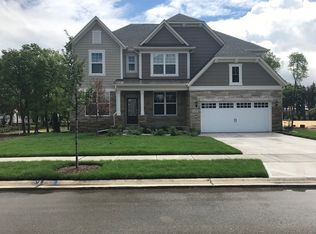
- $860,800-- bd-- ba-- sqft658 Cuneo Blvd, Vernon Hills, IL 60061Off Market
- $975,0004 bd4 ba3k sqft644 Insull Dr, Vernon Hills, IL 60061Sold
- $1,028,0003 bd4 ba3.3k sqft652 Insull Dr, Vernon Hills, IL 60061Off Market
- $974,800-- bd-- ba-- sqft674 Cuneo Blvd, Vernon Hills, IL 60061Off Market
Nearby schools
GreatSchools rating
- NAHawthorn School for Young LearnersGrades: KDistance: 1.4 mi
- 6/10Hawthorn Middle School NorthGrades: 6-8Distance: 1.3 mi
- 8/10Vernon Hills High SchoolGrades: 9-12Distance: 1.7 mi
Schools provided by the listing agent
- Elementary: Hawthorn Elementary School (Nor
- Middle: Hawthorn Middle School North
- High: Vernon Hills High School
- District: 73
Source: MRED as distributed by MLS GRID. This data may not be complete. We recommend contacting the local school district to confirm school assignments for this home.
Get a cash offer in 3 minutes
Find out how much your home could sell for in as little as 3 minutes with a no-obligation cash offer.
Estimated market value
$1,004,800
Get a cash offer in 3 minutes
Find out how much your home could sell for in as little as 3 minutes with a no-obligation cash offer.
Estimated market value
$1,004,800
- Illinois
- Lake County
- Vernon Hills
- 60061
- 657 Cuneo Blvd
Nearby cities
Nearby zip codes
Other Vernon Hills Topics
