Immaculate, 2 year-new two-story home located in the prestigious Cuneo Mansion and Gardens area, showcasing exquisite hardwood flooring throughout along w/ custom blinds by 3-Day Blinds (motorized in FR). Revel in the grandeur of the stunning two-story gathering area complete with a cozy fireplace. Ideal for entertaining, a formal dining room awaits special occasions. The gourmet kitchen boasts a spacious island, top-of-the-line stainless steel appliances, quartz countertops, and elegant 42" white & gray cabinets adorned with crown molding. Enhancing functionality, a convenient planning center and expansive walk-in pantry complement the kitchen's allure. Flexibility abounds with a versatile space on the first floor, perfect for a den, office, or playroom. Upstairs, indulge in luxury within the master suite's spa-like bath, featuring Quartz countertops, a dual vanity, soaking tub, separate ceramic tile shower, and a generously-sized walk-in closet customized by Closets by Design (all closets in house completed by CBD). Additionally, a princess suite with private full bathroom and two bedrooms with walk-in closets share a large recreation area on the second floor. The home also features a basement with 9' ceilings and plumbing rough-ins, ready for custom finishing. Modern conveniences include Smart Home technology wiring, installed exterior cameras and electric car charging station in garage. Outside, a spacious concrete patio invites relaxation amidst the serene surroundings. This residence offers luxury, comfort, and modern amenities, making it an exceptional place to call home. Within the community you will find a park/playground and walking paths. Enjoy the close proximity to shopping, the mall, entertainment options and 94 for easy access to the city or north.
Closed
Street View
$918,000
673 Cuneo Blvd, Vernon Hills, IL 60061
4beds
3,174sqft
Single Family Residence
Built in 2022
7,562 Square Feet Lot
$988,800 Zestimate®
$289/sqft
$5,040 Estimated rent
Home value
$988,800
$939,000 - $1.04M
$5,040/mo
Zestimate® history
Owner options
List your home for rent
$5,040/mo
Rent Zestimate®
Find your next renter with Zillow Rental Manager. Plus, with online applications, you can quickly screen prospective tenants – for free.
$5,040/mo
Rent Zestimate®
Refinance and save
$7,131/mo
Est. payment
Refinancing to a lower rate could help reduce your monthly payments and save thousands over the life of the loan.
$7,131/mo
Est. payment
Explore your selling options
Work with a Zillow partner agent
Leverage their expertise and Zillow's premium Showcase listings to get your home seen by more buyers.
Get startedList with your own agent
Get your home in front of millions of buyers by listing it on Zillow.
Learn how to do itSell it yourself
Take full control of how buyers see your home on Zillow by listing For Sale by Owner (FSBO).
List your homeWhat's special
Zillow last checked:
Listing updated:
Listed by:
Amy Kite, ABR,CRS,E-PRO,SRES,TRC 847-877-9881,
Keller Williams Infinity
Bought with:
Jane Lee
RE/MAX Top Performers
Svetlana Woods
RE/MAX Top Performers
Source: MRED as distributed by MLS GRID,MLS#: 12098478
Facts & features
Interior
Bedrooms & bathrooms
- Bedrooms: 4
- Bathrooms: 4
- Full bathrooms: 3
- 1/2 bathrooms: 1
Rooms
- Room types: Other Room, Office, Loft, Walk In Closet
Primary bedroom
- Features: Flooring (Hardwood), Bathroom (Full, Double Sink, Tub & Separate Shwr)
- Level: Second
- Area: 224 Square Feet
- Dimensions: 14X16
Bedroom 2
- Features: Flooring (Hardwood)
- Level: Second
- Area: 156 Square Feet
- Dimensions: 12X13
Bedroom 3
- Features: Flooring (Hardwood)
- Level: Second
- Area: 156 Square Feet
- Dimensions: 12X13
Bedroom 4
- Features: Flooring (Hardwood)
- Level: Second
- Area: 132 Square Feet
- Dimensions: 12X11
Dining room
- Features: Flooring (Hardwood)
- Level: Main
- Area: 143 Square Feet
- Dimensions: 13X11
Family room
- Features: Flooring (Hardwood)
- Level: Main
- Area: 272 Square Feet
- Dimensions: 16X17
Kitchen
- Features: Kitchen (Eating Area-Breakfast Bar, Eating Area-Table Space, Island, Pantry-Closet, Pantry-Walk-in), Flooring (Hardwood)
- Level: Main
- Area: 240 Square Feet
- Dimensions: 15X16
Laundry
- Features: Flooring (Ceramic Tile)
- Level: Second
- Area: 42 Square Feet
- Dimensions: 7X6
Living room
- Features: Flooring (Hardwood)
- Level: Main
- Area: 192 Square Feet
- Dimensions: 12X16
Loft
- Features: Flooring (Hardwood)
- Level: Second
- Area: 225 Square Feet
- Dimensions: 15X15
Office
- Features: Flooring (Hardwood)
- Level: Main
- Area: 121 Square Feet
- Dimensions: 11X11
Other
- Features: Flooring (Hardwood)
- Level: Main
- Area: 66 Square Feet
- Dimensions: 6X11
Walk in closet
- Features: Flooring (Hardwood)
- Level: Second
- Area: 84 Square Feet
- Dimensions: 6X14
Heating
- Natural Gas
Cooling
- Central Air
Appliances
- Included: Range, Microwave, Dishwasher, Refrigerator, Washer, Dryer, Disposal, Stainless Steel Appliance(s), Cooktop, Range Hood
- Laundry: Upper Level
Features
- Cathedral Ceiling(s), Pantry
- Flooring: Hardwood
- Windows: Window Treatments
- Basement: Unfinished,Bath/Stubbed,Full,Daylight
- Number of fireplaces: 1
- Fireplace features: Gas Log, Family Room
Interior area
- Total structure area: 0
- Total interior livable area: 3,174 sqft
Property
Parking
- Total spaces: 3
- Parking features: Concrete, Garage Door Opener, Tandem, On Site, Garage Owned, Attached, Garage
- Attached garage spaces: 3
- Has uncovered spaces: Yes
Accessibility
- Accessibility features: No Disability Access
Features
- Stories: 2
Lot
- Size: 7,562 Square Feet
- Features: Corner Lot
Details
- Parcel number: 11332160060000
- Special conditions: None
- Other equipment: Sump Pump
Construction
Type & style
- Home type: SingleFamily
- Property subtype: Single Family Residence
Materials
- Brick, Stone, Other
Condition
- New construction: No
- Year built: 2022
Utilities & green energy
- Sewer: Public Sewer
- Water: Lake Michigan
Community & HOA
Community
- Features: Park, Curbs, Sidewalks, Street Lights, Street Paved
- Security: Carbon Monoxide Detector(s), Closed Circuit Camera(s)
- Subdivision: Residences At Cuneo Mansion And Gardens
HOA
- Has HOA: Yes
- Services included: Other
- HOA fee: $131 monthly
Location
- Region: Vernon Hills
Financial & listing details
- Price per square foot: $289/sqft
- Tax assessed value: $788,302
- Annual tax amount: $21,895
- Date on market: 7/18/2024
- Listing terms: Conventional
- Ownership: Fee Simple w/ HO Assn.
Price history
| Date | Event | Price |
|---|---|---|
| 10/18/2024 | Sold | $918,000-1.5%$289/sqft |
Source:  MRED as distributed by MLS GRID #12098478 Report a problem MRED as distributed by MLS GRID #12098478 Report a problem | ||
| 9/5/2024 | Contingent | $932,000$294/sqft |
Source: MRED as distributed by MLS GRID #12098478 Report a problem | ||
| 8/29/2024 | Price change | $932,000-1.9%$294/sqft |
Source: MRED as distributed by MLS GRID #12098478 Report a problem | ||
| 7/18/2024 | Listed for sale | $950,000+20.2%$299/sqft |
Source: MRED as distributed by MLS GRID #12098478 Report a problem | ||
| 6/30/2022 | Sold | $790,028+1.1%$249/sqft |
Source: MRED as distributed by MLS GRID #11145696 Report a problem | ||
| 7/13/2021 | Pending sale | $781,689+23.9%$246/sqft |
Source: MRED as distributed by MLS GRID #11145696 Report a problem | ||
| 7/1/2021 | Listing removed | -- |
Source:  Pulte Report a problem Pulte Report a problem | ||
| 6/26/2021 | Listed for sale | $630,990$199/sqft |
Source: Pulte Report a problem | ||
Public tax history
| Year | Property taxes | Tax assessment |
|---|---|---|
| 2024 | $22,745 +3.9% | $272,042 +3.5% |
| 2023 | $21,895 +171.8% | $262,741 +8.4% |
| 2022 | $8,055 +563.5% | $242,336 +171.3% |
| 2021 | $1,214 +3.7% | $89,329 +584% |
| 2020 | $1,171 +2.6% | $13,060 +1% |
| 2019 | $1,141 | $12,936 +0.5% |
| 2018 | -- | $12,868 |
| 2017 | -- | -- |
Find assessor info on the county website
Neighborhood: 60061
Nearby homes
- $891,800-- bd-- ba-- sqft665 Cuneo Blvd, Vernon Hills, IL 60061Off Market
- $907,2004 bd2 ba2k sqft681 Cuneo Blvd, Vernon Hills, IL 60061Off Market
- $900,0004 bd4 ba3.1k sqft657 Cuneo Blvd, Vernon Hills, IL 60061Sold
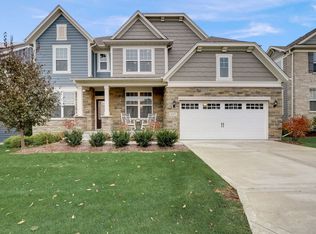
- $987,2005 bd2 ba2k sqft682 Cuneo Blvd, Vernon Hills, IL 60061Off Market

- $934,700-- bd-- ba-- sqft660 Insull Dr, Vernon Hills, IL 60061Off Market
- $974,800-- bd-- ba-- sqft674 Cuneo Blvd, Vernon Hills, IL 60061Off Market
- $956,2002 bd3 ba2.4k sqft692 Insull Dr, Vernon Hills, IL 60061Off Market
- $890,4003 bd2 ba2k sqft668 Insull Dr, Vernon Hills, IL 60061Off Market
Nearby schools
GreatSchools rating
- NAHawthorn School for Young LearnersGrades: KDistance: 1.4 mi
- 6/10Hawthorn Middle School NorthGrades: 6-8Distance: 1.3 mi
- 8/10Vernon Hills High SchoolGrades: 9-12Distance: 1.7 mi
Schools provided by the listing agent
- Elementary: Hawthorn Elementary School (Nor
- Middle: Hawthorn Middle School North
- High: Vernon Hills High School
- District: 73
Source: MRED as distributed by MLS GRID. This data may not be complete. We recommend contacting the local school district to confirm school assignments for this home.
Get a cash offer in 3 minutes
Find out how much your home could sell for in as little as 3 minutes with a no-obligation cash offer.
Estimated market value
$988,800
Get a cash offer in 3 minutes
Find out how much your home could sell for in as little as 3 minutes with a no-obligation cash offer.
Estimated market value
$988,800
- Illinois
- Lake County
- Vernon Hills
- 60061
- 673 Cuneo Blvd
Nearby cities
Nearby zip codes
Other Vernon Hills Topics
