Stunning Magnolia home in Cypress Grove! 5 BR(2 dwn)/4.5 BA/3 GA; Energy efficient & low-maintenance!100% James Hardie trim/siding, Tyvek house wrap,&TechShield!
Pending
$976,792
657 Cypress Peak Ln, Collierville, TN 38017
5beds
4,021sqft
Single Family Residence
Built in 2026
0.29 Acres Lot
$-- Zestimate®
$243/sqft
$-- HOA
What's special
- 50 days |
- 24 |
- 1 |
Zillow last checked:
Listing updated:
Listed by:
Renee C Victory,
Oak Grove Realty, LLC 901-309-0710,
Jason Gendron,
Oak Grove Realty, LLC
Source: MAAR,MLS#: 10222918
Facts & features
Interior
Bedrooms & bathrooms
- Bedrooms: 5
- Bathrooms: 5
- Full bathrooms: 4
- 1/2 bathrooms: 1
Rooms
- Room types: Bonus Room, Entry Hall, Attic
Primary bedroom
- Features: Hardwood Floor, Smooth Ceiling, Vaulted/Coffered Ceiling, Walk-In Closet(s)
- Level: First
- Area: 266
- Dimensions: 19 x 14
Bedroom 2
- Features: Hardwood Floor, Private Full Bath, Smooth Ceiling
- Level: First
- Area: 225
- Dimensions: 15 x 15
Bedroom 3
- Features: Carpet, Private Full Bath, Smooth Ceiling, Walk-In Closet(s)
- Level: Second
- Area: 156
- Dimensions: 13 x 12
Bedroom 4
- Features: Carpet, Shared Bath, Smooth Ceiling, Walk-In Closet(s)
- Level: Second
- Area: 180
- Dimensions: 15 x 12
Bedroom 5
- Features: Carpet, Shared Bath, Smooth Ceiling, Walk-In Closet(s)
- Level: Second
- Area: 182
- Dimensions: 14 x 13
Primary bathroom
- Features: Double Vanity, Separate Shower, Smooth Ceiling, Tile Floor, Vaulted/Coffered Ceiling, Full Bath
Dining room
- Features: Separate Dining Room
- Area: 156
- Dimensions: 13 x 12
Kitchen
- Features: Separate Breakfast Room, Pantry, Kitchen Island
- Area: 176
- Dimensions: 16 x 11
Living room
- Features: Great Room
- Dimensions: 0 x 0
Office
- Features: Hardwood Floor, Smooth Ceiling
- Level: First
- Area: 66
- Dimensions: 6 x 11
Bonus room
- Area: 434
- Dimensions: 31 x 14
Den
- Area: 380
- Dimensions: 19 x 20
Heating
- Natural Gas, Dual System
Cooling
- Ceiling Fan(s), Central Air, Dual
Appliances
- Included: 2+ Water Heaters, Electric Water Heater, Vent Hood/Exhaust Fan, Self Cleaning Oven, Double Oven, Cooktop, Gas Cooktop, Microwave
- Laundry: Laundry Room
Features
- 1 or More BR Down, Split Bedroom Plan, Luxury Primary Bath, Double Vanity Bath, Separate Tub & Shower, Full Bath Down, Half Bath Down, Smooth Ceiling, High Ceilings, Vaulted/Coff/Tray Ceiling, Walk-In Closet(s), Dining Room, Den/Great Room, Kitchen, Primary Bedroom, 2nd Bedroom, 1/2 Bath, 2 or More Baths, Laundry Room, Breakfast Room, Office, 3rd Bedroom, 4th or More Bedrooms, 2 or More Baths, Play Room/Rec Room, Bonus Room, Square Feet Source: Floor Plans (Builder/Architecture)
- Flooring: Part Hardwood, Part Carpet, Tile
- Windows: Double Pane Windows
- Attic: Permanent Stairs,Attic Access,Walk-In
- Has fireplace: Yes
- Fireplace features: Ventless, In Den/Great Room, Gas Starter, Gas Log
Interior area
- Total interior livable area: 4,021 sqft
Property
Parking
- Total spaces: 3
- Parking features: Driveway/Pad, Garage Door Opener, Garage Faces Side
- Has garage: Yes
- Covered spaces: 3
- Has uncovered spaces: Yes
Features
- Stories: 2
- Patio & porch: Covered Patio
- Exterior features: Sidewalks
- Pool features: None
Lot
- Size: 0.29 Acres
- Dimensions: 90 x 139.38
- Features: Level, Professionally Landscaped
Details
- Parcel number: C0258Z F00036
Construction
Type & style
- Home type: SingleFamily
- Architectural style: Traditional
- Property subtype: Single Family Residence
Materials
- Brick Veneer
- Foundation: Slab
- Roof: Composition Shingles
Condition
- New construction: Yes
- Year built: 2026
Details
- Builder name: Magnolia Homes
- Warranty included: Yes
Utilities & green energy
- Sewer: Public Sewer
- Water: Public
Community & HOA
Community
- Security: Security System, Burglar Alarm, Fire Alarm
- Subdivision: Oak Grove Ph4 Sec H
Location
- Region: Collierville
Financial & listing details
- Price per square foot: $243/sqft
- Annual tax amount: $10,525
- Price range: $976.8K - $976.8K
- Date on market: 6/1/2026
- Cumulative days on market: 52 days
Estimated market value
Not available
Estimated sales range
Not available
$4,609/mo
Price history
| Date | Event | Price |
|---|---|---|
| 6/1/2026 | Pending sale | $976,792$243/sqft |
Source:  MAAR #10222918 Report a problem MAAR #10222918 Report a problem | ||
Public tax history
Tax history is unavailable.
Monthly payment
Est. payment
Payment breakdown
Explore the cost of this home by adjusting the details. Changes won't be saved.Climate risks
Neighborhood: 38017
Nearby schools
GreatSchools rating
- 9/10Sycamore Elementary SchoolGrades: PK-5Distance: 1.4 mi
- 8/10Collierville Middle SchoolGrades: 6-8Distance: 2.3 mi
- 9/10Collierville High SchoolGrades: 9-12Distance: 1.5 mi
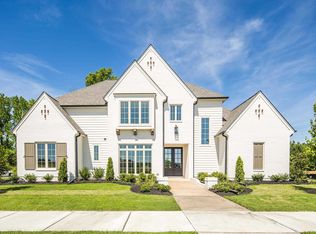
- $992,1615 bd5 ba4.8k sqft667 Cypress Peak Ln, Collierville, TN 38017Sold
- $903,6315 bd5 ba3.8k sqft640 Cedar Shadows Cir, Collierville, TN 38017Sold
- $467,9004 bd3 ba3k sqft4510 E Woodlawn Cir, Collierville, TN 38017Off Market
- $539,7004 bd4 ba3.7k sqft4514 E Woodlawn Cir, Collierville, TN 38017Off Market
- $517,5005 bd3 ba3.2k sqft4509 W Woodlawn Cir, Collierville, TN 38017Off Market
- $919,8325 bd5 ba3.8k sqft605 Cedar Shadows Cir W, Collierville, TN 38017New Construction
- $879,9465 bd5 ba3.7k sqft606 Cedar Shadows Cir W, Collierville, TN 38017Sold
- $499,9005 bd4 ba3.3k sqft4513 W Woodlawn Cir, Collierville, TN 38017For Sale
A local agent can set up tours, give advice and negotiate with sellers.
Similar homes
- from $919,8325 bd5 ba3.8k sqftRemington Plan, Cypress Grove, Collierville, TN 38017New Construction
 Magnolia Homes
 - from $695,7925 bd4 ba3.7k sqftAngela Marie III Plan, Villages of Saunders Creek, Rossville, TN 38066New Construction
 Magnolia Homes
 - $1,075,0005 bd6 ba3.8k sqft10169 Hidden Bend Cv, Collierville, TN 38017New Construction
 MLS ID #10221586, Jimmy M Reed, Marx-Bensdorf, REALTORS. MAAR
 - from $759,9993 bd4 ba3.5k sqftRosewood Plan, Villages of Saunders Creek, Rossville, TN 38066New Construction
 Magnolia Homes
 - $789,9993 bd4 ba3.8k sqft75 Magnolia Ridge Dr, Rossville, TN 38066New ConstructionMagnolia Homes
- $566,6154 bd3 ba3.2k sqft2195 Highground Dr, Southaven, MS 38672New ConstructionMLS ID #4143762, Colin F Coates, Grant New Homes Llc Dba Grant & Co.. MLS United
- $848,9005 bd5 ba3.9k sqft9544 Duck Pond Ct, Lakeland, TN 38002New ConstructionMLS ID #10223620, Tiffany H McLemore, BHHS McLemore & Co. Realty. MAAR
- from $939,9995 bd5 ba4k sqftBordeaux Belle Plan, Cypress Grove, Collierville, TN A0U EI6New ConstructionMagnolia Homes
- from $664,9005 bd5 ba3.3k sqftRaven Plan, Providence Place - Single Family, Arlington, TN 38002New ConstructionRegency Homebuilders
- from $604,9004 bd4 ba3k sqftMerlin Plan, Providence Place - Single Family, Arlington, TN 38002New ConstructionRegency Homebuilders
- from $649,9005 bd5 ba3.2k sqftSalem Plan, Providence Place - Single Family, Arlington, TN 38002New ConstructionRegency Homebuilders
- $1,125,0004 bd5 ba3.6k sqft382 Forest Hill Irene Rd S, Cordova, TN 38018New ConstructionMLS ID #10213813, Tammie T Ross, New Roots Realty LLC. MAAR
- $649,9504 bd3 ba3.3k sqft5330 Buttercup Ln, Lakeland, TN 38002New ConstructionMLS ID #10216717, Michael J Bryan, Bryan Realty Group. MAAR
- from $634,9005 bd5 ba3.1k sqftSilas Plan, Providence Place - Single Family, Arlington, TN 38002New ConstructionRegency Homebuilders
- $532,4255 bd3 ba2.7k sqft3060 Highground Dr, Southaven, MS 38672New ConstructionMLS ID #4143777, Heidi S Coates, Grant New Homes Llc Dba Grant & Co.. MLS United
- $616,7155 bd4 ba3.3k sqft10316 Ashlyn Ln S, Collierville, TN 38017New ConstructionMLS ID #10225567, Sara Clolinger, Grant & Co., REALTORS. MAAR
- from $599,9004 bd3 ba2.9k sqftAlbus Plan, Providence Place - Single Family, Arlington, TN 38002New ConstructionRegency Homebuilders
- $552,8355 bd4 ba2.9k sqft2255 Highground Dr, Southaven, MS 38672For SaleMLS ID #4143772, Colin F Coates, Grant New Homes Llc Dba Grant & Co.. MLS United
- $678,9004 bd4 ba3.6k sqft10181 Kaitlynn Rose Dr, Lakeland, TN 38002For SaleMLS ID #10217626, Leah C Newton, Main Street, REALTORS. MAAR
- from $588,9004 bd3 ba2.7k sqftBlake Plan, The Meadows at Clara's Ridge, Collierville, TN 38017New ConstructionRegency Homebuilders
- $810,0003 bd4 ba2.8k sqft10086 Hidden Brook Loop S, Collierville, TN 38017New ConstructionMLS ID #10223737, Jimmy M Reed, Marx-Bensdorf, REALTORS. MAAR
- $859,9005 bd5 ba3.9k sqft180 Piper Hollow Dr, Piperton, TN 38017For SaleMLS ID #10221080, Karen H Taylor, John Green & Co., REALTORS. MAAR
- $824,9004 bd4 ba3k sqft10096 Hidden Brook Loop S, Collierville, TN 38017New ConstructionMAAR
- $575,0004 bd4 ba3.6k sqft13575 Landry Ln, Olive Branch, MS 38654For Sale By Owner
- $617,9004 bd3 ba3k sqft512 Sugar Magnolia Loop E, Unincorporated, TN 38017New ConstructionMLS ID #10219332, Lisa W Fitzgerald, Main Street, REALTORS. MAAR
- $679,9006 bd4 ba3.6k sqft9618 Grays Valley Cv, Cordova, TN 38018New ConstructionMLS ID #10213774, Kaylee Carlson, Regency Realty, LLC. MAAR
- $697,7555 bd5 ba4.1k sqft12704 Heather Mist Cv, Arlington, TN 38002New ConstructionMLS ID #10219699, Evette Reaves, Grant & Co., REALTORS. MAAR
- $939,9005 bd5 ba3.7k sqft328 Rolling Grove Blvd, Collierville, TN 38017New ConstructionMAAR
- $587,9004 bd3 ba2.8k sqft115 Rolling Hill Dr, Collierville, TN 38017For SaleMLS ID #10218316, Lisa W Fitzgerald, Main Street, REALTORS. MAAR
- $674,9005 bd5 ba3.7k sqft321 Cedar Crest Cv Lot 30, Byhalia, MS 38611New ConstructionRegency Homebuilders
- $830,0004 bd5 ba3.1k sqft10090 Hidden Brook Loop S, Collierville, TN 38017New ConstructionMLS ID #10223739, Jimmy M Reed, Marx-Bensdorf, REALTORS. MAAR
- $669,0005 bd3 ba3.4k sqft5308 Buttercup Ln, Lakeland, TN 38002New ConstructionMLS ID #10217606, Brian M Lurie, Crye-Leike, Inc., REALTORS. MAAR
- $875,0003 bd4 ba3.3k sqft10138 Rokeby Farm Cv, Collierville, TN 38017New ConstructionMLS ID #10214742, John E Stamps, The Stamps Real Estate Company. MAAR
- $679,9005 bd5 ba3.2k sqft12111 Providence Center Loop Lot 4, Arlington, TN 38002New ConstructionRegency Homebuilders
- $569,9005 bd4 ba3.2k sqft8066 Old Addison Dr Lot 22, Olive Branch, MS 38654New ConstructionRegency Homebuilders
- $654,9004 bd3 ba2.6k sqft832 Goldenrod Way Lot 25, Collierville, TN 38017New ConstructionRegency Homebuilders
- $639,9004 bd4 ba3k sqft12125 Providence Center Loop Lot 23, Arlington, TN 38002New ConstructionRegency Homebuilders
- $799,9006 bd4 ba3.6k sqft336 Rolling Grove Blvd, Collierville, TN 38017New ConstructionMAAR
- from $574,9004 bd3 ba2.6k sqftJessie Plan, The Meadows at Clara's Ridge, Collierville, TN 38017New ConstructionRegency Homebuilders
- $683,9004 bd4 ba3.4k sqft282 Oakworth Dr, Hernando, MS 38632New ConstructionMLS ID #4147579, Kayley Allen, Dream Maker Realty. MLS United
