
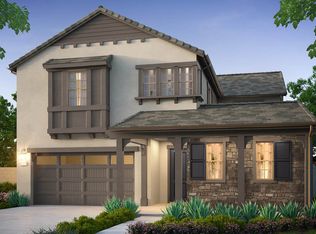
This home has it all starting with indoor/outdoor California room, 3-car garage, and in-law suite that's tucked away downstairs. Travel upstairs to the master suite where you'll find your spa-like sanctuary thanks to the deep soaking tub and a walk-in closet big enough to double as a dressing room. You'll find even more to love... *The south facing exposure and abutting landscaped slope with no direct neighbors behind *A California room with ceiling fan pre-wire and recessed lighting *The 42" fireplace in the great room *A kitchen with rich, Shaker panel Velluto cabinetry with upgraded pulls, soft-close hinges and 2 roll-out shelves, stainless steel KitchenAid appliance package, and antique white kitchen quartz counter-tops with full tile splash *Contemporary over-sized tile throughout home with staggered 12" x 24" tile at first level, contemporary 12" x 24" staggered Dove Gray tile in secondary bathrooms, and textured carpet at stairs and second level *The master bather with lighter, morning frost quartz counter-tops and backsplash, and Carrara marble 10" x 14' tile shower wall/niche accent *Unique 19' x 5' exterior balcony outside of Loft with south west partial city views and recessed lighting at all bedrooms *The amenities that come with living in the master planned community of Rosedale like The Resort community pool and clubhouse, and multiple parks throughout the community. *Don't miss out on this home--schedule a tour today!
This property is not currently displayed as for sale or rent on Zillow. This may be different from what's on other websites or public sources.