Skip main navigation
Off market
  • $1,378,500

    651 E Orange Blossom Way, Azusa, CA 91702

    4beds
    3,589sqft
    SingleFamily
    Built in 2018
    5,204 Square Feet Lot
    $1,378,500 Zestimate®
    $384/sqft
    $5,639 Estimated rent

    Home value

    $1,378,500

    $1.31M - $1.45M

    $5,639/mo

    Zestimate® history
    Loading
    Loading...

    Owner options

    List your home for rent

    $5,639/mo

    Rent Zestimate®

    Find your next renter with Zillow Rental Manager. Plus, with online applications, you can quickly screen prospective tenants – for free.

    Learn more

    $5,639/mo

    Rent Zestimate®

    Refinance and save

    $9,038/mo

    Est. payment

    Refinancing to a lower rate could help reduce your monthly payments and save thousands over the life of the loan.

    See today's rates

    $9,038/mo

    Est. payment

    Explore your selling options

    Work with a Zillow partner agent

    Leverage their expertise and Zillow's premium Showcase listings to get your home seen by more buyers.

    Get started

    List with your own agent

    Get your home in front of millions of buyers by listing it on Zillow.

    Learn how to do it

    Sell it yourself

    Take full control of how buyers see your home on Zillow by listing For Sale by Owner (FSBO).

    List your home

    What's special

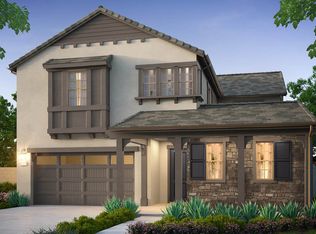
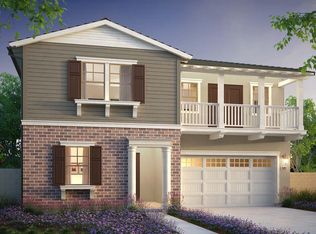
    This home checks all the boxes starting with its elegant portico entry. Inside entertaining is easy in the wide-open great room, and the option of informal and formal dining when you have guests. Must-have extras? Check out the super pantry and home management center in the kitchen, 3-car garage, and just count the walk-in closets. You'll also want to see the... *Southeast exposure, Sierra Madre Park nearby, 5,204 sq ft site, abutting landscaped slope with no direct neighbors behind *42? traditional fireplace at great room with remote and mood lighting *Optional California room that makes indoor/outdoor living a breeze *Kitchen with matte white shaker Thermofoil cabinets with upgraded handles and soft-close hinges, stainless steel KitchenAid appliances, and contemporary quartz island and granite counters with a custom staggered tile back splash *Custom upgraded flooring throughout the home which features wood laminate on the first level in a light "Sand Dune" color and textured "Pebblestone" colored carpet at stairs and upper levels *Additional upgrades in bath 4 that include designer-selected granite, tile, counters, and walk-in tiled shower *Master Bath with lighter, modern quartz counters and beige/metallic tile back splash, and contemporary over-sized 12? x 24? tile flooring *Don't miss out on this home--schedule a tour today!

    This property is off market, which means it's not currently listed for sale or rent on Zillow. This may be different from what's available on other websites or public sources.

    Facts & features

    Interior

    Bedrooms & bathrooms
    • Bedrooms: 4
    • Bathrooms: 4
    • Full bathrooms: 4
    Heating
    • Other
    Cooling
    • Central
    Appliances
    • Included: Dishwasher, Dryer, Microwave, Range / Oven, Refrigerator, Washer
    • Laundry: Individual Room, On Upper Level
    Features
    • High Ceilings (9 Feet+), Open Floor Plan
    • Flooring: Tile, Carpet, Laminate
    • Has fireplace: Yes
    • Common walls with other units/homes: No Common Walls
    Interior area
    • Total interior livable area: 3,589 sqft

    Property

    Parking
    • Total spaces: 3
    • Parking features: Garage - Attached
    Features
    • Levels: Two
    • Exterior features: Stucco, Wood products
    • Has view: Yes
    • View description: Territorial, City, Mountain
    Lot
    • Size: 5,204 Square Feet
    • Features: Park Nearby, Sprinklers Drip System
    Details
    • Parcel number: 8625054037
    • Special conditions: Standard

    Construction

    Type & style
    • Home type: SingleFamily
    • Architectural style: See Remarks
    Materials
    • Roof: Tile
    Condition
    • Under Construction
    • Year built: 2018

    Utilities & green energy

    • Water: Public

    Community & HOA

    Community
    • Features: Fitness Center, Assisted Living Community
    HOA
    • Has HOA: Yes
    • Amenities included: Club House, Outdoor Cooking Area, Playground, Other Courts
    • HOA fee: $139 monthly
    Location
    • Region: Azusa

    Financial & listing details

    • Price per square foot: $384/sqft
    • Tax assessed value: $1,037,427
    • Annual tax amount: $17,766

    Price history

    DateEventPrice
    7/26/2018Sold$930,000-1.8%$259/sqft
    Source: Public Record Report a problem
    4/5/2018Listed for sale$946,570$264/sqft
    Source: TRI Pointe Homes, Inc #OC18077687 Report a problem

    Public tax history

    YearProperty taxesTax assessment
    2025$17,766 +6%$1,037,427 +2%
    2024$16,768 +3%$1,017,087 +2%
    2023$16,277 +2.1%$997,145 +2%
    2022$15,950 +2.7%$977,594 +2%
    2021$15,534 -2.2%$958,426 +1%
    2020$15,878 $948,600 +2%
    2019$15,878 +36.4%$930,000 +168.2%
    2018$11,644 $346,800 +2%
    2017$11,644 +169.8%$340,000 +169.1%
    2016$4,316 $126,339
    Find assessor info on the county website

    Neighborhood: 91702

    Nearby schools

    GreatSchools rating
    Schools provided by the listing agent
    • District: Azusa Unified

    Source: The MLS. This data may not be complete. We recommend contacting the local school district to confirm school assignments for this home.

    Get a cash offer in 3 minutes
    Find out how much your home could sell for in as little as 3 minutes with a no-obligation cash offer.
    Estimated market value
    $1,378,500
    Get a cash offer in 3 minutes
    Find out how much your home could sell for in as little as 3 minutes with a no-obligation cash offer.
    Estimated market value
    $1,378,500