Welcome to this immaculate, move-in-ready, luxurious 5-bedroom, 4.5-bathroom residence, spanning 4,064 square feet of beautifully designed living space in the esteemed Rosedale community. From the moment you arrive, you’ll be greeted by a meticulously manicured front yard that offers both curb appeal and serene neighborhood views. Step inside to an elegant formal entryway that flows seamlessly into the spacious living room, featuring soaring high ceilings, recessed lighting, and a cozy fireplace—perfect for intimate evenings. The formal dining area, complete with large windows that allow natural light to pour in, sets the stage for sophisticated gatherings, while plantation shutters throughout add a touch of timeless elegance. The gourmet kitchen is a chef’s delight, showcasing exquisite quartz countertops and stainless steel appliances. The oversized island and large pantry offer both style and function, making this the heart of the home. The open floor plan connects the kitchen to the living room, where double sliding doors lead to the covered outdoor patio, creating an inviting setting ideal for seamless indoor/outdoor entertaining. On the main level, you’ll also find a private suite perfect for guests or in-law quarters. Upstairs, you are greeted by a bright and delightful loft/family room that provides extra living space and opens up to the balcony, offering breathtaking peek-a-boo views of the surrounding mountains and city lights. The expansive primary suite is a true retreat, featuring an en-suite bathroom with a large soaking tub, dual vanities, a walk-in shower, and a spacious walk-in closet. A large laundry room with ample storage and three additional bedrooms upstairs, one with an en-suite bathroom, offer flexibility for guest rooms or a home office. As a resident of the coveted Rosedale community, you’ll have access to a range of resort-style amenities, including an Olympic-sized pool, spa, gym, clubhouse, parks, and scenic walking paths. Conveniently located near the 210 freeway, Costco, and other essential amenities, this home offers the perfect balance of tranquility and convenience. Don’t miss the opportunity to make this remarkable home your own—schedule a private tour today!
Sold for $1,578,888
Listed by: eXp Realty of California Inc • ALAN HUONG • Contact: 626-759-3459
Bought with: eXp Realty of California Inc
Tax assessed value
$1,578,888
633 E Orange Blossom Way, Azusa, CA 91702
5beds
4,064sqft
Single Family Residence
Built in 2017
5,610 Square Feet Lot
$1,569,600 Zestimate®
$389/sqft
$6,043 Estimated rent
Home value
$1,569,600
$1.44M - $1.71M
$6,043/mo
Zestimate® history
Owner options
List your home for rent
$6,043/mo
Rent Zestimate®
Find your next renter with Zillow Rental Manager. Plus, with online applications, you can quickly screen prospective tenants – for free.
$6,043/mo
Rent Zestimate®
Refinance and save
$10,157/mo
Est. payment
Refinancing to a lower rate could help reduce your monthly payments and save thousands over the life of the loan.
$10,157/mo
Est. payment
Explore your selling options
Work with a Zillow partner agent
Leverage their expertise and Zillow's premium Showcase listings to get your home seen by more buyers.
Get startedList with your own agent
Get your home in front of millions of buyers by listing it on Zillow.
Learn how to do itSell it yourself
Take full control of how buyers see your home on Zillow by listing For Sale by Owner (FSBO).
List your homeWhat's special
Cozy fireplaceGourmet kitchenOversized islandPrivate suiteExpansive primary suiteLarge windowsSpacious walk-in closet
Zillow last checked:
Listing updated:
Listed by:
ALAN HUONG DRE #02084712 626-759-3459,
eXp Realty of California Inc
Bought with:
ALAN HUONG, DRE #02084712
eXp Realty of California Inc
Source: CRMLS,MLS#: WS24218556 Originating MLS: California Regional MLS
Originating MLS: California Regional MLSFacts & features
Interior
Bedrooms & bathrooms
- Bedrooms: 5
- Bathrooms: 5
- Full bathrooms: 5
- Main level bathrooms: 2
- Main level bedrooms: 1
Rooms
- Room types: Bedroom, Entry/Foyer, Family Room, Foyer, Guest Quarters, Kitchen, Laundry, Loft, Living Room, Primary Bathroom, Primary Bedroom, Dining Room
Bedroom
- Features: Bedroom on Main Level
Bathroom
- Features: Bathroom Exhaust Fan, Bathtub, Closet, Dual Sinks, Full Bath on Main Level, Quartz Counters, Separate Shower, Tub Shower, Walk-In Shower
Kitchen
- Features: Kitchen Island, Quartz Counters
Heating
- Central
Cooling
- Central Air
Appliances
- Laundry: Laundry Room, Upper Level
Features
- Balcony, Separate/Formal Dining Room, High Ceilings, Open Floorplan, Quartz Counters, Recessed Lighting, Bedroom on Main Level, Entrance Foyer, Loft, Primary Suite
- Windows: Double Pane Windows, Plantation Shutters
- Has fireplace: Yes
- Fireplace features: Living Room
- Common walls with other units/homes: No Common Walls
Interior area
- Total interior livable area: 4,064 sqft
Property
Parking
- Total spaces: 3
- Parking features: Driveway, Garage
- Attached garage spaces: 3
Features
- Levels: Two
- Stories: 2
- Entry location: 1
- Patio & porch: Rear Porch, Covered, Patio
- Pool features: Community, Association
- Has spa: Yes
- Spa features: Association, Community
- Has view: Yes
- View description: City Lights, Neighborhood, Peek-A-Boo
Lot
- Size: 5,610 Square Feet
- Features: 0-1 Unit/Acre, Near Park
Details
- Parcel number: 8625054040
- Special conditions: Standard
Construction
Type & style
- Home type: SingleFamily
- Property subtype: Single Family Residence
Condition
- Turnkey
- New construction: No
- Year built: 2017
Utilities & green energy
- Sewer: Public Sewer
- Water: Public
Community & HOA
Community
- Features: Street Lights, Sidewalks, Park, Pool
HOA
- Has HOA: Yes
- Amenities included: Clubhouse, Fitness Center, Outdoor Cooking Area, Barbecue, Picnic Area, Playground, Pool, Spa/Hot Tub
- HOA fee: $139 monthly
- HOA name: Rosedale Community
- HOA phone: 949-833-2600
Location
- Region: Azusa
Financial & listing details
- Price per square foot: $389/sqft
- Tax assessed value: $1,578,888
- Annual tax amount: $24,457
- Date on market: 10/22/2024
- Cumulative days on market: 20 days
- Listing terms: Cash,Cash to New Loan,Conventional
Price history
| Date | Event | Price |
|---|---|---|
| 12/12/2024 | Sold | $1,578,888-0.6%$389/sqft |
Source:  CRMLS #WS24218556 Report a problem CRMLS #WS24218556 Report a problem | ||
| 11/13/2024 | Pending sale | $1,588,000$391/sqft |
Source: CRMLS #WS24218556 Report a problem | ||
| 10/23/2024 | Listed for sale | $1,588,000+64.9%$391/sqft |
Source: CRMLS #WS24218556 Report a problem | ||
| 11/20/2017 | Sold | $963,000$237/sqft |
Source: Public Record Report a problem | ||
Public tax history
| Year | Property taxes | Tax assessment |
|---|---|---|
| 2025 | $24,457 +36.6% | $1,578,888 +47% |
| 2024 | $17,902 +3% | $1,074,240 +2% |
| 2023 | $17,379 +2.1% | $1,053,177 +2% |
| 2022 | $17,028 +2.7% | $1,032,528 +2% |
| 2021 | $16,585 -2.3% | $1,012,283 +1% |
| 2020 | $16,974 | $1,001,905 +2% |
| 2019 | $16,974 -10.5% | $982,260 +2% |
| 2018 | $18,955 | $963,000 +175.1% |
| 2017 | $18,955 +45.9% | $350,000 +177% |
| 2016 | $12,991 | $126,339 |
Find assessor info on the county website
Neighborhood: 91702
Nearby homes
- $1,349,0005 bd5 ba3.5k sqft627 E Orange Blossom Way, Azusa, CA 91702For Sale

- $1,457,5004 bd5 ba3.7k sqft639 E Orange Blossom Way, Azusa, CA 91702Sold
- $1,385,3004 bd5 ba3.5k sqft645 E Orange Blossom Way, Azusa, CA 91702Off Market
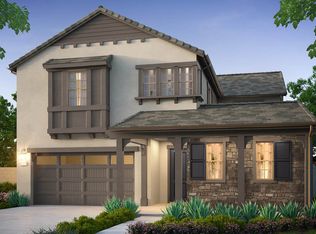
- $1,413,8004 bd5 ba3.7k sqft621 E Orange Blossom Way, Azusa, CA 91702Off Market
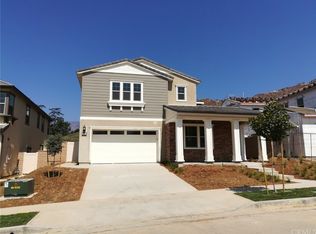
- $1,378,5004 bd4 ba3.5k sqft651 E Orange Blossom Way, Azusa, CA 91702Off Market
- $1,518,0005 bd5 ba3.9k sqft615 E Orange Blossom Way, Azusa, CA 91702Off Market
- $1,566,4005 bd5 ba4k sqft628 E Orange Blossom Way, Azusa, CA 91702Off Market
- $1,451,5004 bd5 ba3.7k sqft634 E Orange Blossom Way, Azusa, CA 91702Off Market
Nearby schools
GreatSchools rating
- 5/10Henry Dalton Elementary SchoolGrades: K-5Distance: 0.7 mi
- 4/10Gladstone Middle SchoolGrades: 6-8Distance: 3.1 mi
- 4/10Azusa High SchoolGrades: 9-12Distance: 1.6 mi
Get a cash offer in 3 minutes
Find out how much your home could sell for in as little as 3 minutes with a no-obligation cash offer.
Estimated market value
$1,569,600
Get a cash offer in 3 minutes
Find out how much your home could sell for in as little as 3 minutes with a no-obligation cash offer.
Estimated market value
$1,569,600
- California
- Los Angeles County
- Azusa
- 91702
- 633 E Orange Blossom Way
Nearby cities
Nearby zip codes
Other Azusa Topics
