627 E Orange Blossom Way is a residence with a functional layout. The kitchen features a center island, quartz countertops, a walk-in pantry, and stainless steel appliances, creating a fully equipped space for cooking and entertaining. A fireplace anchors the main living area, adding warmth and ambiance to the central gathering space. A laundry room adds interior utility. The primary bedroom includes a walk-in closet for convenient storage and organization, and the primary bathroom features double sinks for everyday convenience and a separate tub and shower. A covered patio extends the living space outdoors, flowing to a fully fenced backyard that creates ample room for relaxation and entertaining. An attached garage completes this well-maintained residence with practical amenities and comfortable living spaces throughout every room. Included 100-Day Home Warranty with buyer activation
For sale
$1,345,000
627 E Orange Blossom Way, Azusa, CA 91702
5beds
3,502sqft
Residential, Single Family Residence
Built in 2017
5,610 Square Feet Lot
$-- Zestimate®
$384/sqft
$145/mo HOA
What's special
- 3 days
- 263
- 10
Zillow last checked:
Listing updated:
Listed by:
Lisa Soltesz DRE # 02280080 480-462-5392,
Opendoor Brokerage Inc. 480-462-5392,
Rachel Griego DRE # 02231089 702-744-9890,
Opendoor Brokerage Inc.
Source: CLAW,MLS#: 26984781
Facts & features
Interior
Bedrooms & bathrooms
- Bedrooms: 5
- Bathrooms: 5
- Full bathrooms: 4
- 1/2 bathrooms: 1
Kitchen
- Features: Kitchen Island
Heating
- Natural Gas
Cooling
- Other
Appliances
- Included: Range/Oven
- Laundry: Other
Features
- Kitchen Island
- Flooring: Carpet, Laminate, Tile
- Number of fireplaces: 1
- Fireplace features: Gas
Interior area
- Total structure area: 3,502
- Total interior livable area: 3,502 sqft
Property
Parking
- Total spaces: 3
- Parking features: Attached
- Attached garage spaces: 3
Features
- Levels: Two
- Stories: 2
- Pool features: Association
- Spa features: None
- Has view: Yes
- View description: None
Lot
- Size: 5,610 Square Feet
- Features: Corner Lot
Details
- Additional structures: None
- Parcel number: 8625054041
- Special conditions: Standard
Construction
Type & style
- Home type: SingleFamily
- Property subtype: Residential, Single Family Residence
Condition
- Year built: 2017
Community & HOA
Community
- Security: Security System Owned
- Subdivision: Keystone Pacific Property Management, Llc
HOA
- Has HOA: Yes
- Amenities included: Pool, Hiking Trails, Fitness Center, Clubhouse, Other
- HOA fee: $145 monthly
Location
- Region: Azusa
Financial & listing details
- Price per square foot: $384/sqft
- Tax assessed value: $1,394,135
- Date on market: 9/7/2026
Estimated market value
Not available
Estimated sales range
Not available
Not available
Price history
| Date | Event | Price |
|---|---|---|
| 9/7/2026 | Listed for sale | $1,345,000+9%$384/sqft |
Source:  CLAW #26984781 Report a problem CLAW #26984781 Report a problem | ||
| 8/27/2026 | Sold | $1,234,000-7.9%$352/sqft |
Source: Public Record Report a problem | ||
| 8/24/2023 | Sold | $1,340,000+0.1%$383/sqft |
Source: Public Record Report a problem | ||
| 7/11/2023 | Pending sale | $1,338,800$382/sqft |
Source:  CRMLS #CV23116168 Report a problem CRMLS #CV23116168 Report a problem | ||
| 6/30/2023 | Listed for sale | $1,338,800+0.8%$382/sqft |
Source: CRMLS #CV23116168 Report a problem | ||
| 5/18/2022 | Listing removed | -- |
Source:  RE/MAX International Report a problem RE/MAX International Report a problem | ||
| 4/22/2022 | Listed for sale | $1,328,000+46.1%$379/sqft |
Source: RE/MAX International #WS22082228 Report a problem | ||
| 3/15/2018 | Sold | $909,000+0%$260/sqft |
Source: Public Record Report a problem | ||
| 1/30/2018 | Pending sale | $908,900$260/sqft |
Source: TRI Pointe Homes, Inc #OC17175469 Report a problem | ||
| 1/30/2018 | Listed for sale | $908,900$260/sqft |
Source: TRI Pointe Homes, Inc #OC17175469 Report a problem | ||
Public tax history
| Year | Property taxes | Tax assessment |
|---|---|---|
| 2026 | -- | $1,394,135 +2% |
| 2025 | $21,320 +4.7% | $1,366,800 +2% |
| 2024 | $20,364 +26.4% | $1,340,000 +34.8% |
| 2023 | $16,115 +2% | $994,120 +2% |
| 2022 | $15,797 +2.7% | $974,629 +2% |
| 2021 | $15,389 -2% | $955,520 +1% |
| 2020 | $15,700 | $945,723 +2% |
| 2019 | $15,700 +41.6% | $927,180 +159.7% |
| 2018 | $11,085 | $357,000 +2% |
| 2017 | $11,085 -9.9% | $350,000 +177% |
| 2016 | $12,310 | $126,339 |
Find assessor info on the county website
Monthly payment
Est. payment
Payment breakdown
Explore the cost of this home by adjusting the details. Changes won't be saved.Climate risks
Neighborhood: 91702

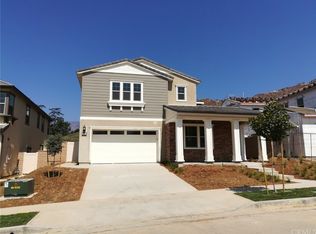
Similar homes
- $1,079,9004 bd3 ba2.4k sqft22 Mossdale Ct, Azusa, CA 91702For Sale
 MLS ID #BB26181433, Armen Vartanians, Prodigy Realty Group Inc.. CRMLS
 - $1,050,0003 bd3 ba2.1k sqft32 Mossdale Ct, Azusa, CA 91702For Sale
 MLS ID #GD26169035, Liz Avila, Keller Williams R. E. Services. CRMLS
 - $1,318,0004 bd3 ba2.1k sqft11108 Freer St, Temple City, CA 91780For Sale
 MLS ID #WS26190234, LILLIAN YIN, Pinnacle Real Estate Group. CRMLS
 - $1,665,0005 bd5 ba3.5k sqft834 Cloverview Dr, Glendora, CA 91741For Sale
 MLS ID #CV26143605, Daniel Hong, GRACE & GLORY REAL ESTATE GROUP. CRMLS
Local buyer's agents are ready to help
