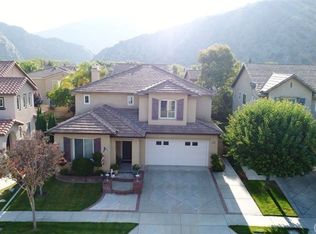
Welcome to 22 Mossdale Court, a beautifully updated 4-bedroom, 3-bath home offering 2,481 sq. ft. in the exclusive, gated Mountain Cove community, surrounded by the San Gabriel Mountains. Freshly painted inside and out and filled with natural light, this move-in-ready home offers a spacious, versatile floor plan ideal for everyday living and entertaining. Step inside to a dramatic living room with soaring vaulted ceilings, engineered hardwood flooring and abundant windows. The main level flows into the formal dining area and spacious family room with fireplace. The kitchen features generous cabinetry, stainless steel appliances, breakfast-bar seating and an additional dining area with direct access to the covered patio and backyard. A desirable downstairs bedroom and full bath offer flexibility for guests, extended family or a home office. Upstairs, the spacious primary suite features an en-suite bath and walk-in closet, along with two additional bedrooms, another full bath, separate laundry room and generous storage. Recent improvements include a brand-new heating and air-conditioning system with smart thermostat, new interior and exterior paint, recessed lighting, updated bathroom lighting, ceiling fans and a security system. Additional features include plantation shutters, crown molding and upgraded flooring. The completely renovated two-car garage features extensive built-in storage and dedicated tool cabinetry—ideal for the car or motorcycle enthusiast or serious hobbyist, with ample space to keep everything organized. The backyard is a true extension of the home. A large covered patio with newer patio roof creates an inviting setting for outdoor dining and entertaining, while a separate fire-pit seating area provides the perfect place to unwind. Newly improved rear and side landscaping, mature trees, lush greenery and a spacious lawn create a peaceful and private outdoor retreat. Mountain Cove offers a picturesque gated environment with tree-lined streets, beautiful mountain surroundings and resort-style amenities including a pool, spa, clubhouse, park and playground. Nearby trails offer opportunities for hiking and biking, making it easy to enjoy the beautiful natural surroundings just outside your door.
Under contract
Listed by: Prodigy Realty Group Inc. • Armen Vartanians • Contact: 818-497-7223
$999,888
22 Mossdale Ct, Azusa, CA 91702
4beds
2,481sqft
Single Family Residence
Built in 2002
5,047 Square Feet Lot
$997,500 Zestimate®
$403/sqft
$365/mo HOA
What's special
- 54 days
- 536
- 28
Zillow last checked:
Listing updated:
Listed by:
Armen Vartanians DRE #01237707 818-497-7223,
Prodigy Realty Group Inc.,
Matthew Vartanians DRE #02322075,
Prodigy Realty Group Inc.
Source: CRMLS,MLS#: BB26216621 Originating MLS: California Regional MLS
Originating MLS: California Regional MLSFacts & features
Interior
Bedrooms & bathrooms
- Bedrooms: 4
- Bathrooms: 3
- Full bathrooms: 3
- Main level bathrooms: 1
- Main level bedrooms: 1
Rooms
- Room types: Bedroom, Family Room, Foyer, Other, Dining Room
Bedroom
- Features: Bedroom on Main Level
Kitchen
- Features: Granite Counters
Other
- Features: Walk-In Closet(s)
Heating
- Central
Cooling
- Central Air
Appliances
- Included: Built-In Range, Convection Oven, Dishwasher, Disposal, Dryer, Washer
- Laundry: Inside, Laundry Room
Features
- Breakfast Bar, Breakfast Area, Separate/Formal Dining Room, Eat-in Kitchen, Granite Counters, High Ceilings, Open Floorplan, Recessed Lighting, Tile Counters, Bedroom on Main Level, Entrance Foyer, Walk-In Closet(s)
- Flooring: Vinyl
- Has fireplace: Yes
- Fireplace features: Family Room
- Common walls with other units/homes: No Common Walls
Interior area
- Total interior livable area: 2,481 sqft
Video & virtual tour
Property
Parking
- Total spaces: 2
- Parking features: Door-Multi, Driveway Up Slope From Street, Garage, Off Site, On Site, On Street
- Attached garage spaces: 2
Features
- Levels: Two
- Stories: 2
- Entry location: 1
- Patio & porch: Covered, Patio
- Pool features: Community, In Ground, Association
- Has spa: Yes
- Spa features: Association, Community, Heated, In Ground
- Fencing: Block
Lot
- Size: 5,047 Square Feet
- Features: 0-1 Unit/Acre, Sprinklers In Rear, Sprinklers In Front, Landscaped, Level, Street Level
Details
- Parcel number: 8684046031
- Special conditions: Standard
Construction
Type & style
- Home type: SingleFamily
- Architectural style: Mediterranean
- Property subtype: Single Family Residence
Materials
- Stucco, Copper Plumbing
- Foundation: Slab
- Roof: Tile
Condition
- Updated/Remodeled,Turnkey
- New construction: No
- Year built: 2002
Utilities & green energy
- Electric: 220 Volts in Garage
- Sewer: Public Sewer
- Water: Public
- Utilities for property: Cable Connected, Natural Gas Available, Phone Connected, Sewer Connected, Water Connected
Community & HOA
Community
- Features: Curbs, Foothills, Gutter(s), Hiking, Mountainous, Street Lights, Suburban, Sidewalks, Gated, Pool
- Security: Carbon Monoxide Detector(s), Gated Community, Smoke Detector(s)
HOA
- Has HOA: Yes
- Amenities included: Clubhouse, Dog Park, Outdoor Cooking Area, Picnic Area, Playground, Pool, Spa/Hot Tub
- HOA fee: $365 monthly
- HOA name: MOuntain Cove
- HOA phone: 951-784-0999
Location
- Region: Azusa
Financial & listing details
- Price per square foot: $403/sqft
- Tax assessed value: $1,019,591
- Date on market: 10/5/2026
- Cumulative days on market: 54 days
- Listing terms: Cash,Cash to New Loan,Conventional,Cal Vet Loan,FHA,Fannie Mae,Freddie Mac
- Inclusions: All appliances, except the refrigerator, and cabinets and shelves in the garage.
- Exclusions: Refrigerator
Estimated market value
$997,500
$948,000 - $1.05M
$4,735/mo
Price history
| Date | Event | Price |
|---|---|---|
| 10/10/2026 | Contingent | $999,888$403/sqft |
Source:  CRMLS #BB26216621 Report a problem CRMLS #BB26216621 Report a problem | ||
| 10/5/2026 | Listed for sale | $999,888+2%$403/sqft |
Source: CRMLS #BB26216621 Report a problem | ||
| 11/30/2023 | Sold | $980,000-0.9%$395/sqft |
Source: Public Record Report a problem | ||
| 11/9/2023 | Pending sale | $989,000$399/sqft |
Source:  CLAW #23-312499 Report a problem CLAW #23-312499 Report a problem | ||
| 10/28/2023 | Contingent | $989,000$399/sqft |
Source: CLAW #23-312499 Report a problem | ||
| 9/28/2023 | Listed for sale | $989,000+44.4%$399/sqft |
Source: CLAW #23-312499 Report a problem | ||
| 4/15/2005 | Sold | $685,000+67.5%$276/sqft |
Source: Public Record Report a problem | ||
| 12/4/2002 | Sold | $409,000$165/sqft |
Source: Public Record Report a problem | ||
Public tax history
| Year | Property taxes | Tax assessment |
|---|---|---|
| 2026 | -- | $1,019,591 +2% |
| 2025 | $13,948 +2.3% | $999,600 +2% |
| 2024 | $13,634 +8% | $980,000 +6.8% |
| 2023 | $12,626 +2.4% | $917,735 +3% |
| 2022 | $12,333 +13.4% | $891,000 +17.4% |
| 2021 | $10,878 -0.4% | $759,000 |
| 2020 | $10,925 | $759,000 |
| 2019 | $10,925 +4.9% | $759,000 +7.7% |
| 2018 | $10,418 | $705,000 +8.8% |
| 2017 | $10,418 +6.9% | $648,000 |
| 2016 | $9,746 +3.5% | $648,000 |
| 2015 | $9,417 +4.9% | $648,000 |
| 2014 | $8,980 | $648,000 +29.3% |
| 2012 | -- | $501,000 |
| 2011 | -- | $501,000 |
| 2010 | -- | $501,000 -16.2% |
| 2009 | -- | $597,900 -17.7% |
| 2008 | -- | $726,926 +2% |
| 2007 | -- | $712,673 +2% |
| 2006 | -- | $698,700 |
| 2005 | -- | $698,700 +65.9% |
| 2004 | -- | $421,218 +3.1% |
| 2003 | -- | $408,700 +1350.4% |
| 2002 | -- | $28,178 |
Find assessor info on the county website
Monthly payment
Est. payment
Payment breakdown
Explore the cost of this home by adjusting the details. Changes won't be saved.Climate risks
Neighborhood: 91702
Similar homes
- $1,049,0004 bd3 ba2.6k sqft705 E Lemon Swirl Dr, Azusa, CA 91702For Sale
 MLS ID #PW26191858, Iris Veneracion-Vysots, First Team Real Estate North Tustin. CRMLS
 - $1,298,0005 bd4 ba3.6k sqft36 Foxtail Ct, Azusa, CA 91702For Sale
 MLS ID #PF26160089, Catherine Amsbry, Engel & Volkers Pasadena. CRMLS
 - $919,0004 bd4 ba2.3k sqft661 Lavender Way, Azusa, CA 91702For Sale
 MLS ID #CV26158560, Winnie Tran, AMG REAL ESTATE. CRMLS
 - $1,299,0006 bd6 ba3.6k sqft535 E Desert Willow Rd, Azusa, CA 91702For Sale
 MLS ID #WS26195456, VINCENT HUEN, HARVEST REALTY DEVELOPMENT. CRMLS
Local buyer's agents are ready to help
