Welcome to this charming 4 bedroom, 2 bathroom home in the desirable Kirkwood at Arrondale neighborhood. Enjoy the convenience of primarily first-floor living, complemented by a spacious FROG perfect for a fourth bedroom, office, playroom, or flex space. Step inside to find a foyer that opens to a large living room with vaulted ceilings and a cozy corner gas log fireplace. Arched doorways lead to a formal dining room and a well-appointed kitchen boasting stainless steel appliances, ample counter and cabinet space, and a sunny breakfast nook. The door from the kitchen takes you to the screened-in porch, overlooking a fenced-in backyard. The master suite offers vaulted ceilings, a huge walk-in closet, and an ensuite bathroom featuring dual vanities, a walk-in shower, and a separate soaking tub. Two additional spacious bedrooms share a full-size bathroom, completing the main floor layout. Head upstairs to check out the spacious FROG. Located minutes from Veterans Park, Carolina Beach, and a variety of shopping, dining, and entertainment options, this home is in a prime location with no city taxes. Residents of Kirkwood at Arrondale also enjoy a low HOA fee and access to a community pool.
Sold for $397,000
$397,000
657 Hillside Drive, Wilmington, NC 28412
4beds
1,760sqft
Single Family Residence
Built in 2005
7,405 Square Feet Lot
$401,500 Zestimate®
$226/sqft
$2,507 Estimated rent
Home value
$401,500
$369,000 - $438,000
$2,507/mo
Zestimate® history
Owner options
List your home for rent
$2,507/mo
Rent Zestimate®
Find your next renter with Zillow Rental Manager. Plus, with online applications, you can quickly screen prospective tenants – for free.
$2,507/mo
Rent Zestimate®
Refinance and save
$2,332/mo
Est. payment
Refinancing to a lower rate could help reduce your monthly payments and save thousands over the life of the loan.
$2,332/mo
Est. payment
Explore your selling options
Work with a Zillow partner agent
Leverage their expertise and Zillow's premium Showcase listings to get your home seen by more buyers.
Get startedList with your own agent
Get your home in front of millions of buyers by listing it on Zillow.
Learn how to do itSell it yourself
Take full control of how buyers see your home on Zillow by listing For Sale by Owner (FSBO).
List your homeWhat's special
Zillow last checked:
Listing updated:
Listed by:
Dawn Lagomarsino 910-297-1758,
Nest Realty
Bought with:
Mena Brock, 293399
Wilmington Realty LLC
Source: Hive MLS,MLS#: 100482535 Originating MLS: Cape Fear Realtors MLS, Inc.
Originating MLS: Cape Fear Realtors MLS, Inc.Facts & features
Interior
Bedrooms & bathrooms
- Bedrooms: 4
- Bathrooms: 2
- Full bathrooms: 2
Rooms
- Room types: Master Bedroom, Bedroom 2, Bedroom 3, Living Room, Dining Room, Kitchen, Breakfast Nook, Bedroom 4
Primary bedroom
- Level: First
- Dimensions: 15.3 x 12.8
Bedroom 2
- Level: First
- Dimensions: 11.8 x 10
Bedroom 3
- Level: First
- Dimensions: 11.6 x 10.3
Bedroom 4
- Level: Second
- Dimensions: 13.8 x 17.3
Breakfast nook
- Level: First
- Dimensions: 8.7 x 6
Dining room
- Level: First
- Dimensions: 10 x 9.8
Kitchen
- Level: First
- Dimensions: 11 x 10
Living room
- Level: First
- Dimensions: 15.7 x 14.7
Heating
- Heat Pump, Electric
Cooling
- Central Air
Appliances
- Included: Electric Oven, Built-In Microwave, Washer, Refrigerator, Dryer, Dishwasher
- Laundry: Laundry Room
Features
- Master Downstairs, Walk-in Closet(s), Vaulted Ceiling(s), High Ceilings, Entrance Foyer, Ceiling Fan(s), Pantry, Walk-in Shower, Blinds/Shades, Gas Log, Walk-In Closet(s)
- Flooring: Carpet, LVT/LVP
- Attic: Partially Floored,Other
- Has fireplace: Yes
- Fireplace features: Gas Log
Interior area
- Total structure area: 1,760
- Total interior livable area: 1,760 sqft
Property
Parking
- Total spaces: 2
- Parking features: Paved
Features
- Levels: One and One Half
- Stories: 2
- Patio & porch: Covered, Porch, Screened
- Fencing: Back Yard,Wood
Lot
- Size: 7,405 Square Feet
- Dimensions: 50 x 123 x 60 x 121
Details
- Parcel number: R07900001358000
- Zoning: R-10
- Special conditions: Standard
Construction
Type & style
- Home type: SingleFamily
- Property subtype: Single Family Residence
Materials
- Vinyl Siding
- Foundation: Slab
- Roof: Architectural Shingle
Condition
- New construction: No
- Year built: 2005
Utilities & green energy
- Sewer: Public Sewer
- Utilities for property: Sewer Available
Community & HOA
Community
- Security: Smoke Detector(s)
- Subdivision: Arrondale
HOA
- Has HOA: Yes
- Amenities included: Pool, Maintenance Common Areas, Street Lights
- HOA fee: $408 monthly
- HOA name: Priestly Management
- HOA phone: 910-509-7276
Location
- Region: Wilmington
Financial & listing details
- Price per square foot: $226/sqft
- Tax assessed value: $266,500
- Annual tax amount: $1,546
- Date on market: 9/15/2025
- Cumulative days on market: 32 days
- Listing agreement: Exclusive Right To Sell
- Listing terms: Cash,Conventional,FHA,USDA Loan
Price history
| Date | Event | Price |
|---|---|---|
| 3/7/2025 | Sold | $397,000-0.8%$226/sqft |
Source:  Hive MLS #100482535 Report a problem Hive MLS #100482535 Report a problem | ||
| 2/10/2025 | Contingent | $400,000$227/sqft |
Source: Hive MLS #100482535 Report a problem | ||
| 1/8/2025 | Listed for sale | $400,000+25%$227/sqft |
Source: Hive MLS #100482535 Report a problem | ||
| 8/26/2021 | Sold | $320,000$182/sqft |
Source: Hive MLS #100282041 Report a problem | ||
| 7/27/2021 | Pending sale | $320,000$182/sqft |
Source: Hive MLS #100282041 Report a problem | ||
| 7/20/2021 | Listed for sale | $320,000+68.4%$182/sqft |
Source: Hive MLS #100282041 Report a problem | ||
| 12/10/2008 | Sold | $190,000-0.7%$108/sqft |
Source: Public Record Report a problem | ||
| 10/3/2008 | Sold | $191,250-17.2%$109/sqft |
Source: Public Record Report a problem | ||
| 6/10/2008 | Listed for sale | $231,000-4.1%$131/sqft |
Source: Listhub #403764 Report a problem | ||
| 5/1/2008 | Listing removed | $241,000$137/sqft |
Source: Postlets Report a problem | ||
| 4/25/2008 | Listed for sale | $241,000+42.6%$137/sqft |
Source: Postlets Report a problem | ||
| 12/1/2004 | Sold | $169,000$96/sqft |
Source: Agent Provided Report a problem | ||
Public tax history
| Year | Property taxes | Tax assessment |
|---|---|---|
| 2025 | $1,546 +5.4% | $388,900 +45.9% |
| 2024 | $1,466 +0.4% | $266,500 |
| 2023 | $1,460 -0.9% | $266,500 |
| 2022 | $1,474 +0.2% | $266,500 |
| 2021 | $1,471 +14.8% | $266,500 +31.5% |
| 2020 | $1,281 | $202,600 |
| 2019 | $1,281 | $202,600 |
| 2018 | $1,281 | $202,600 |
| 2017 | $1,281 +8.3% | $202,600 +18.7% |
| 2016 | $1,183 +7.6% | $170,700 |
| 2015 | $1,099 +1.7% | $170,700 |
| 2014 | $1,081 | $170,700 |
| 2013 | -- | $170,700 |
| 2012 | -- | $170,700 -26.4% |
| 2011 | -- | $231,782 |
| 2010 | -- | $231,782 |
| 2009 | -- | -- |
| 2008 | -- | -- |
| 2007 | -- | -- |
| 2005 | -- | $144,364 |
Find assessor info on the county website
Neighborhood: 28412
Nearby homes
- $398,7003 bd2 ba1.8k sqft653 Hillside Dr, Wilmington, NC 28412Off Market
- $391,0004 bd2 ba1.7k sqft661 Hillside Dr, Wilmington, NC 28412Sold
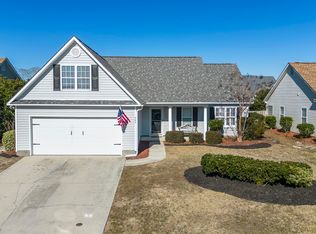
- $366,1003 bd2 ba1.7k sqft665 Hillside Dr, Wilmington, NC 28412Off Market

- $388,7005 bd2 ba1.8k sqft662 Walston Dr, Wilmington, NC 28412Off Market
- $377,1003 bd2 ba1.7k sqft649 Hillside Dr, Wilmington, NC 28412Off Market
- $415,0003 bd2 ba1.8k sqft668 Walston Dr, Wilmington, NC 28412Sold
- $369,0003 bd2 ba1.5k sqft658 Walston Dr, Wilmington, NC 28412Off Market
- $373,2003 bd2 ba1.6k sqft658 Hillside Dr, Wilmington, NC 28412Off Market
Nearby schools
GreatSchools rating
- 10/10Edwin A. Anderson ElementaryGrades: K-5Distance: 0.6 mi
- 7/10Charles P Murray MiddleGrades: 6-8Distance: 0.4 mi
- 5/10Eugene Ashley HighGrades: 9-12Distance: 0.4 mi
Schools provided by the listing agent
- Elementary: Anderson
- Middle: Murray
- High: Ashley
Source: Hive MLS. This data may not be complete. We recommend contacting the local school district to confirm school assignments for this home.
Get a cash offer in 3 minutes
Find out how much your home could sell for in as little as 3 minutes with a no-obligation cash offer.
Estimated market value
$401,500
Get a cash offer in 3 minutes
Find out how much your home could sell for in as little as 3 minutes with a no-obligation cash offer.
Estimated market value
$401,500
- North Carolina
- New Hanover County
- Wilmington
- 28412
- 657 Hillside Drive
Nearby cities
Nearby neighborhoods
Nearby zip codes
Other Wilmington Topics
