Welcome to this delightful 4 bedroom, 2 bathroom home nestled in the sought after Kirkwood at Arrondale neighborhood, with a large community swimming pool and low HOA dues. This home features plantation shutters throughout the primary floor, a spacious living room with vaulted ceilings and a cozy corner gas log fireplace with a propane tank to convey with the sale. The HVAC unit was replaced in 2024, and new paint and carpet have just been completed throughout. The modern kitchen and appliances, to include a refrigerator, are a cooks delight, with solid surface countertops and a combination convection/microwave oven, creating double ovens - perfect for entertaining.
The primary suite is a true retreat, featuring vaulted ceilings, a generous walk-in closet with a custom closet organization system, and an ensuite bathroom complete with dual vanities, a walk-in shower, and a separate soaking tub. Two additional bedrooms on the main floor share a full bathroom, creating a functional and flowing layout. Upstairs, The versatile Finished Room Over Garage serves as a 4th bedroom, home office, playroom, or flexible space to suit your needs. With a 2-car garage, this home has everything you need for comfortable living in a prime location. Ideally located just minutes to Carolina Beach, and there's even a pathway to Veterans Park and the schools of Ashley, Murray and Anderson Elementary.
The backyard is fenced-in and private - perfect for relaxing or maybe even a hot tub. Don't miss your chance to make this stunning property your own!
Sold for $391,000
$391,000
661 Hillside Drive, Wilmington, NC 28412
4beds
1,716sqft
Single Family Residence
Built in 2004
7,840 Square Feet Lot
$392,900 Zestimate®
$228/sqft
$2,501 Estimated rent
Home value
$392,900
$361,000 - $428,000
$2,501/mo
Zestimate® history
Owner options
List your home for rent
$2,501/mo
Rent Zestimate®
Find your next renter with Zillow Rental Manager. Plus, with online applications, you can quickly screen prospective tenants – for free.
$2,501/mo
Rent Zestimate®
Refinance and save
$2,303/mo
Est. payment
Refinancing to a lower rate could help reduce your monthly payments and save thousands over the life of the loan.
$2,303/mo
Est. payment
Explore your selling options
Work with a Zillow partner agent
Leverage their expertise and Zillow's premium Showcase listings to get your home seen by more buyers.
Get startedList with your own agent
Get your home in front of millions of buyers by listing it on Zillow.
Learn how to do itSell it yourself
Take full control of how buyers see your home on Zillow by listing For Sale by Owner (FSBO).
List your homeWhat's special
Zillow last checked:
Listing updated:
Listed by:
Carissa C Kelley 910-352-1745,
Coldwell Banker Sea Coast Advantage-CB,
Ebersole Kelley Real Estate Team 910-619-2050,
Coldwell Banker Sea Coast Advantage-CB
Bought with:
Shane Register Team
Coldwell Banker Sea Coast Advantage-Midtown
Source: Hive MLS,MLS#: 100485065 Originating MLS: Cape Fear Realtors MLS, Inc.
Originating MLS: Cape Fear Realtors MLS, Inc.Facts & features
Interior
Bedrooms & bathrooms
- Bedrooms: 4
- Bathrooms: 2
- Full bathrooms: 2
Rooms
- Room types: Living Room, Kitchen, Dining Room, Master Bedroom, Bonus Room, Bedroom 2, Bedroom 3
Primary bedroom
- Dimensions: 20 x 12
Bedroom 2
- Dimensions: 12.7 x 10
Bedroom 3
- Dimensions: 14.9 x 10
Bonus room
- Level: Second
- Dimensions: 16.2 x 11.3
Dining room
- Dimensions: 7.9 x 10.2
Kitchen
- Dimensions: 12.2 x 11
Living room
- Dimensions: 22.1 x 13.8
Heating
- Forced Air, Heat Pump, Electric
Cooling
- Central Air
Appliances
- Included: Electric Oven, Electric Cooktop, Built-In Microwave, Washer, Refrigerator, Dryer, Disposal, Dishwasher, Convection Oven
- Laundry: Laundry Room
Features
- Master Downstairs, Walk-in Closet(s), High Ceilings, Entrance Foyer, Solid Surface, Ceiling Fan(s), Walk-in Shower, Blinds/Shades, Gas Log, Walk-In Closet(s)
- Flooring: Carpet, Vinyl
- Attic: Scuttle
- Has fireplace: Yes
- Fireplace features: Gas Log
Interior area
- Total structure area: 1,716
- Total interior livable area: 1,716 sqft
Property
Parking
- Total spaces: 2
- Parking features: Garage Faces Front, Attached, Concrete, Garage Door Opener
- Has attached garage: Yes
Features
- Levels: One and One Half
- Stories: 1
- Patio & porch: Covered, Patio
- Fencing: Back Yard,Wood
Lot
- Size: 7,840 Square Feet
- Dimensions: 61 x 121 x 40 x 121
Details
- Parcel number: R07900001359000
- Zoning: R-10
- Special conditions: Standard
Construction
Type & style
- Home type: SingleFamily
- Property subtype: Single Family Residence
Materials
- Vinyl Siding
- Foundation: Slab
- Roof: Architectural Shingle
Condition
- New construction: No
- Year built: 2004
Utilities & green energy
- Sewer: Public Sewer
- Utilities for property: Sewer Available
Community & HOA
Community
- Subdivision: Arrondale
HOA
- Has HOA: Yes
- Amenities included: Pool, Maintenance Common Areas, Management, Street Lights
- HOA fee: $408 monthly
- HOA name: Priestley
- HOA phone: 910-509-7276
Location
- Region: Wilmington
Financial & listing details
- Price per square foot: $228/sqft
- Tax assessed value: $257,600
- Annual tax amount: $1,345
- Date on market: 10/8/2025
- Cumulative days on market: 9 days
- Listing agreement: Exclusive Right To Sell
- Listing terms: Cash,Conventional,FHA,USDA Loan
- Road surface type: Paved
Price history
| Date | Event | Price |
|---|---|---|
| 3/14/2025 | Sold | $391,000-1%$228/sqft |
Source:  Hive MLS #100485065 Report a problem Hive MLS #100485065 Report a problem | ||
| 2/1/2025 | Contingent | $395,000$230/sqft |
Source: Hive MLS #100485065 Report a problem | ||
| 1/23/2025 | Listed for sale | $395,000+68.1%$230/sqft |
Source: Hive MLS #100485065 Report a problem | ||
| 5/22/2008 | Sold | $235,000-5.2%$137/sqft |
Source: Hive MLS #30410200 Report a problem | ||
| 2/26/2008 | Listed for sale | $248,000$145/sqft |
Source: RealBird #410200 Report a problem | ||
Public tax history
| Year | Property taxes | Tax assessment |
|---|---|---|
| 2025 | $1,503 +5.8% | $377,500 +46.5% |
| 2024 | $1,420 +0.4% | $257,600 |
| 2023 | $1,414 -0.9% | $257,600 |
| 2022 | $1,427 +0.3% | $257,600 |
| 2021 | $1,422 +14.1% | $257,600 +30.7% |
| 2020 | $1,247 | $197,100 |
| 2019 | $1,247 | $197,100 |
| 2018 | $1,247 | $197,100 |
| 2017 | $1,247 +8.2% | $197,100 +18.5% |
| 2016 | $1,152 +7.6% | $166,300 |
| 2015 | $1,071 +1.7% | $166,300 |
| 2014 | $1,053 | $166,300 |
| 2013 | -- | $166,300 |
| 2012 | -- | $166,300 -26.5% |
| 2011 | -- | $226,175 |
| 2010 | -- | $226,175 |
| 2009 | -- | -- |
| 2008 | -- | -- |
| 2007 | -- | -- |
| 2005 | -- | $136,853 |
Find assessor info on the county website
Neighborhood: 28412
Nearby homes
- $367,9003 bd2 ba1.7k sqft665 Hillside Dr, Wilmington, NC 28412Off Market

- $397,8003 bd2 ba2k sqft703 Hillside Dr, Wilmington, NC 28412Off Market
- $397,0004 bd2 ba1.7k sqft657 Hillside Dr, Wilmington, NC 28412Sold
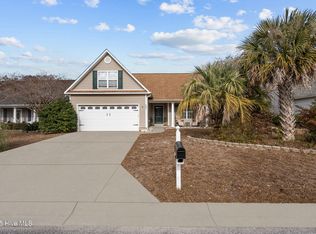
- $371,3003 bd2 ba1.7k sqft672 Walston Dr, Wilmington, NC 28412Off Market
- $353,0003 bd2 ba1.4k sqft705 Hillside Dr, Wilmington, NC 28412Off Market
- $415,0003 bd2 ba1.8k sqft668 Walston Dr, Wilmington, NC 28412Sold
- $387,1003 bd2 ba1.4k sqft676 Walston Dr, Wilmington, NC 28412Off Market
- $386,1003 bd2 ba1.7k sqft662 Hillside Dr, Wilmington, NC 28412Off Market
Nearby schools
GreatSchools rating
- 10/10Edwin A. Anderson ElementaryGrades: K-5Distance: 0.6 mi
- 7/10Charles P Murray MiddleGrades: 6-8Distance: 0.4 mi
- 5/10Eugene Ashley HighGrades: 9-12Distance: 0.4 mi
Schools provided by the listing agent
- Elementary: Anderson
- Middle: Murray
- High: Ashley
Source: Hive MLS. This data may not be complete. We recommend contacting the local school district to confirm school assignments for this home.
Get a cash offer in 3 minutes
Find out how much your home could sell for in as little as 3 minutes with a no-obligation cash offer.
Estimated market value
$392,900
Get a cash offer in 3 minutes
Find out how much your home could sell for in as little as 3 minutes with a no-obligation cash offer.
Estimated market value
$392,900
- North Carolina
- New Hanover County
- Wilmington
- 28412
- 661 Hillside Drive
Nearby cities
Nearby neighborhoods
Nearby zip codes
Other Wilmington Topics
