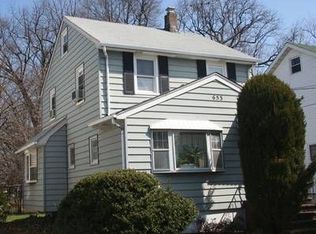
A rare opportunity in Teaneck! This beautifully reimagined home has been gut renovated top to bottom, seamlessly blending modern luxury and thoughtful amenities.The first floor's open layout is anchored by a bright kitchen w/ a large island, quartz counters, and SS appliances. A living room with fireplace, original stained-glass windows and a spacious dining area, & powder room provide great space for living and entertaining. Upstairs, find a private primary bedroom w/ en-suite bath featuring heated floors, smart bidet toilet, and shower. There are two more bedrooms and another full bath w shower & tub. The third floor is an expansive finished bonus space ready to become whatever suits you.. a home office, 4th BR, den, or studio, while the finished basement adds more versatility with a rec room, laundry area, and another full bath. Outside find new siding and roof, a beautifully rebuilt front entrance, garage, and fresh landscaping. A large deck overlooks the private yard with direct access into 16 acre Phelps Park with playground, athletic fields, splash pad & tennis! Throughout the home ..gleaming floors, recessed lighting, and thoughtful designer touches. New plumbing, electrical, a sump pump, water heater, CAC, furnace, Ring doorbell, and smart thermostats provide year-round comfort and peace of mind. On a friendly block near parks, schools, Fairleigh Dickinson University, houses of worship, Rte 4 shopping, and easy access to NYC via NJT bus on the corner!
Active
$859,000
657 Martense Ave, Teaneck Twp., NJ 07666
3beds
--sqft
Single Family Residence
Built in 1939
4,356 Square Feet Lot
$-- Zestimate®
$--/sqft
$-- HOA
What's special
Recessed lightingNew sidingBeautifully rebuilt front entranceThoughtful designer touchesOriginal stained-glass windowsFresh landscapingSpacious dining area
- 21 hours
- 201
- 18
Zillow last checked:
Listing updated:
Listed by:
Amy Barnett 973-746-1313,
Stanton Company
Source: GSMLS,MLS#: 4060356
Facts & features
Interior
Bedrooms & bathrooms
- Bedrooms: 3
- Bathrooms: 4
- Full bathrooms: 3
- 1/2 bathrooms: 1
Primary bedroom
- Description: Full Bath
Primary bathroom
- Features: Stall Shower
Dining room
- Features: Living/Dining Combo
Kitchen
- Features: Kitchen Island, Eat-in Kitchen
Basement
- Features: Bath(s) Other, Laundry Room, Rec Room, Utility Room
Heating
- 1 Unit, Electric, Natural Gas
Cooling
- 2 Units, Ceiling Fan(s), Central Air
Appliances
- Included: Carbon Monoxide Detector, Dishwasher, Dryer, Range/Oven-Gas, Refrigerator, Self Cleaning Oven, Washer, Gas Water Heater
- Laundry: In Basement
Features
- Flooring: Laminate, Tile, Wood
- Windows: Blinds
- Basement: Yes,Finished,Sump Pump
- Number of fireplaces: 1
- Fireplace features: Living Room, Wood Burning
Property
Parking
- Total spaces: 1
- Parking features: 1 Car Width, Detached Garage
- Garage spaces: 1
Features
- Patio & porch: Deck
- Exterior features: Sidewalk
Lot
- Size: 4,356 Square Feet
- Dimensions: 40 x 108
- Features: Backs to Park Land, Level
Details
- Parcel number: 1160005100000000080000
Construction
Type & style
- Home type: SingleFamily
- Architectural style: Colonial,See Remarks
- Property subtype: Single Family Residence
Materials
- Vinyl Siding
- Roof: Asphalt Shingle
Condition
- Year built: 1939
- Major remodel year: 2026
Utilities & green energy
- Gas: Gas-Natural
- Sewer: Public Available
- Water: Public
- Utilities for property: Electricity Connected, Natural Gas Connected, Cable Available
Community & HOA
Community
- Security: Carbon Monoxide Detector
- Subdivision: Phelps Park
Location
- Region: Teaneck
Financial & listing details
- Tax assessed value: $465,000
- Annual tax amount: $10,657
- Date on market: 10/21/2026
- Exclusions: None
- Ownership type: Fee Simple
- Electric utility on property: Yes
Estimated market value
Not available
Estimated sales range
Not available
Not available
Price history
| Date | Event | Price |
|---|---|---|
| 10/21/2026 | Listed for sale | $859,000+63.6% |
Source:  GSMLS #4060356 Report a problem | ||
| 5/18/2026 | Sold | $525,000-4.5% |
Source:  NJMLS #26004241 Report a problem | ||
| 4/6/2026 | Pending sale | $549,900 |
Source: NJMLS #26004241 Report a problem | ||
| 3/3/2026 | Listed for sale | $549,900 |
Source: NJMLS #26004241 Report a problem | ||
Public tax history
| Year | Property taxes | Tax assessment |
|---|---|---|
| 2026 | $10,658 | $465,000 |
| 2025 | -- | $465,000 |
| 2024 | -- | $465,000 +63.1% |
| 2023 | $9,414 +2% | $285,100 |
| 2022 | $9,229 -0.6% | $285,100 |
| 2021 | $9,283 +1.8% | $285,100 |
| 2020 | $9,115 +0.8% | $285,100 |
| 2019 | $9,046 | $285,100 |
| 2018 | $9,046 +2.5% | $285,100 |
| 2017 | $8,827 +1.6% | $285,100 |
| 2016 | $8,687 -7% | $285,100 |
| 2015 | $9,340 +3.4% | $285,100 -21.5% |
| 2014 | $9,032 +5.2% | $363,300 |
| 2013 | $8,585 | $363,300 |
| 2012 | $8,585 +1.5% | $363,300 |
| 2011 | $8,458 +2.1% | $363,300 |
| 2010 | $8,287 +3.8% | $363,300 |
| 2009 | $7,982 | $363,300 |
| 2007 | -- | $363,300 +135.1% |
| 2006 | -- | $154,500 |
| 2005 | -- | $154,500 |
| 2004 | -- | $154,500 |
| 2003 | -- | $154,500 |
| 2002 | -- | $154,500 |
| 2001 | -- | $154,500 |
Find assessor info on the county website
Monthly payment
Est. payment
Payment breakdown
Explore the cost of this home by adjusting the details. Changes won't be saved.Climate risks
Neighborhood: 07666
Nearby schools
Schools provided by the listing agent
- Elementary: Lowell
- Middle: Franklin
- High: Teaneck
Source: GSMLS. This data may not be complete. We recommend contacting the local school district to confirm school assignments for this home.

Similar homes
- $725,0005 bd4 ba-- sqft850 Palisade Ave, Teaneck Twp., NJ 07666For Sale
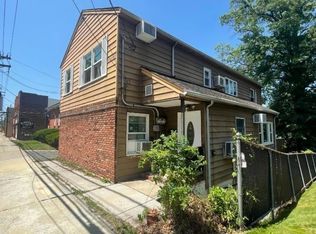 MLS ID #4052257, Kathleen R. Wicklund, Russo Real Estate. GSMLS
- $774,9004 bd3 ba-- sqft1167 Arlington Avenue, Teaneck, NJ 07666For Sale
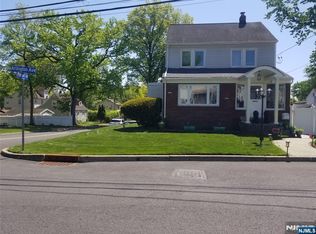
 MLS ID #26033519, Chandrika Singh, The Agency One Rock-Fort Lee. NJMLS
- $621,5004 bd2 ba-- sqft40 Golf Court, Teaneck, NJ 07666For Sale
 MLS ID #26037467, Eileen O'Driscoll, Century 21 Concept 100. NJMLS
- $649,9003 bd3 ba-- sqft600 Palisade Avenue, Teaneck, NJ 07666For Sale
 MLS ID #26015235, Rhina Magana De Del Sol, eRealty. NJMLS
- $589,9004 bd2 ba-- sqft263 Palisade Avenue, Bogota, NJ 07603For SaleMLS ID #26039437, Albert Rassam, Coldwell Banker, Ridgewood. NJMLS
- $674,9993 bd3 ba-- sqft75 PRESTON Street, Ridgefield Park, NJ 07660For SaleMLS ID #26028625, Yasmin Nasralla, Coldwell Banker, Fort Lee. NJMLS
- $700,0004 bd4 ba-- sqft24 Cleveland Street, Englewood, NJ 07631For SaleMLS ID #26028907, Elno Rivera, Eagle Quest Realty, Inc.. NJMLS
- $745,0003 bd2 ba-- sqft521 Olympia Avenue, Cliffside Park, NJ 07010For SaleMLS ID #26036117, Iman Ibrahim, Keller Williams City Views Realty. NJMLS
- $679,9005 bd4 ba-- sqft647-649 28th Street, Paterson, NJ 07504For SaleMLS ID #26039634, Alexis Guilliani, Century 21 A.G. Realty Group. NJMLS
- $750,0003 bd3 ba-- sqft415 Main Street, Ridgefield Park, NJ 07660For SaleMLS ID #26033184, Eileen O'Driscoll, Century 21 Concept 100. NJMLS
- $899,0005 bd5 ba-- sqft45 Bennett Road, Englewood, NJ 07631For SaleMLS ID #26027247, Jorge Gonzalez, Coldwell Banker, Fort Lee. NJMLS
- $689,9004 bd2 ba-- sqft57 Oak Street, Rochelle Park, NJ 07662For SaleMLS ID #26015237, Lucille Calabrese, Boulevard Realty Group, LLC. NJMLS
- $679,9004 bd2 ba-- sqft147 Merritt Avenue, Bergenfield, NJ 07621For SaleMLS ID #26027133, Mercedes Peralta, Quality Homes Real Estate. NJMLS
- $949,0004 bd4 ba-- sqft225 Somerset Road, Norwood, NJ 07648For SaleMLS ID #26032841, Mitchell Massaro, New and Modern Group. NJMLS
- $699,0003 bd2 ba-- sqft2 Davis Drive, Lodi, NJ 07644For SaleMLS ID #26020107, David Ukleja, NAI James E. Hanson, Inc.. NJMLS
- $574,9003 bd3 ba-- sqft109 MACARTHUR Avenue, Garfield, NJ 07026For SaleMLS ID #26034019, Victoria Viola, Berkshire Hathaway Home Services Merendino Realty. NJMLS
