OPEN SATURDAY, March 16, 1-4pm Welcome to the Townes of Ballston! It's hard to imagine a Ballston Townhome with a better Walk Score; Close to Coffee, Retail Shops, Bars, Restaurants, Gyms, Iceplex (Go Caps!) - all that Ballston and the new Ballston Quarter have to offer, plus a 2 block walk to the Ballston Metro (Orange/Silver) and Steps to the Bluemont Junction to get to Parks and the W&OD. The home has had only one owner. The Trustee authorized a complete renovation, including , ALL new paint, Luxury Vinyl Plank (Lower Level and Main Level), Carpet (Upper Level 1 and 2), refurbishment of all bathrooms with new tile and fixtures, including the addition of a Freestanding Tub in the Primary Suite. The Kitchen has new paint, floors, backsplash, countertop, sink, fixtures, and cabinets. New Light Fixtures Throughout.
Sold for $1,039,000
$1,039,000
657 N Tazewell St, Arlington, VA 22203
3beds
1,874sqft
Townhouse
Built in 1988
980 Square Feet Lot
$1,156,900 Zestimate®
$554/sqft
$5,283 Estimated rent
Home value
$1,156,900
$1.10M - $1.23M
$5,283/mo
Zestimate® history
Owner options
List your home for rent
$5,283/mo
Rent Zestimate®
Find your next renter with Zillow Rental Manager. Plus, with online applications, you can quickly screen prospective tenants – for free.
$5,283/mo
Rent Zestimate®
Refinance and save
$6,799/mo
Est. payment
Refinancing to a lower rate could help reduce your monthly payments and save thousands over the life of the loan.
$6,799/mo
Est. payment
Explore your selling options
Work with a Zillow partner agent
Leverage their expertise and Zillow's premium Showcase listings to get your home seen by more buyers.
Get startedList with your own agent
Get your home in front of millions of buyers by listing it on Zillow.
Learn how to do itSell it yourself
Take full control of how buyers see your home on Zillow by listing For Sale by Owner (FSBO).
List your homeWhat's special
Close to coffeeLuxury vinyl plankWalk scoreRetail shopsNew paintNew tilePrimary suite
Zillow last checked:
Listing updated:
Listed by:
Wendy Dean 202-384-2427,
Samson Properties
Bought with:
Lisa Dubois-Headley, SP98364425
RE/MAX Distinctive Real Estate, Inc.
Source: Bright MLS,MLS#: VAAR2040912
Facts & features
Interior
Bedrooms & bathrooms
- Bedrooms: 3
- Bathrooms: 5
- Full bathrooms: 4
- 1/2 bathrooms: 1
- Main level bathrooms: 1
Basement
- Area: 0
Heating
- Central, Electric
Cooling
- Central Air, Electric
Appliances
- Included: Microwave, Built-In Range, Dishwasher, Disposal, Dryer, Exhaust Fan, Oven, Self Cleaning Oven, Oven/Range - Electric, Refrigerator, Stainless Steel Appliance(s), Washer, Electric Water Heater
Features
- Ceiling Fan(s), Combination Dining/Living, Dining Area, Eat-in Kitchen, Kitchen - Table Space, Recessed Lighting, Soaking Tub, Bathroom - Tub Shower, Upgraded Countertops, Other
- Flooring: Carpet
- Doors: Sliding Glass, Storm Door(s)
- Windows: Bay/Bow, Double Pane Windows, Energy Efficient, Replacement, Screens, Skylight(s), Sliding, Vinyl Clad
- Has basement: No
- Has fireplace: No
Interior area
- Total structure area: 1,874
- Total interior livable area: 1,874 sqft
- Finished area above ground: 1,874
Property
Parking
- Total spaces: 2
- Parking features: Inside Entrance, Garage Door Opener, Assigned, General Common Elements, Handicap Parking, Lighted, Limited Common Elements, Permit Included, Unassigned, Attached, On Street
- Attached garage spaces: 2
- Has uncovered spaces: Yes
- Details: Assigned Parking, Assigned Space #: 7A
Accessibility
- Accessibility features: None
Features
- Levels: Four
- Stories: 4
- Patio & porch: Patio, Brick
- Exterior features: Chimney Cap(s), Extensive Hardscape, Lighting, Sidewalks, Stone Retaining Walls, Other, Balcony
- Pool features: None
Lot
- Size: 980 Square Feet
Details
- Additional structures: Above Grade
- Parcel number: 13018024
- Zoning: RC
- Special conditions: Standard
Construction
Type & style
- Home type: Townhouse
- Architectural style: Colonial
- Property subtype: Townhouse
Materials
- Brick
- Foundation: Other
Condition
- Excellent
- New construction: No
- Year built: 1988
Utilities & green energy
- Sewer: Public Sewer
- Water: Public
Community & HOA
Community
- Security: Fire Sprinkler System
- Subdivision: Townes Of Ballston
HOA
- Has HOA: Yes
- HOA fee: $248 monthly
Location
- Region: Arlington
Financial & listing details
- Price per square foot: $554/sqft
- Tax assessed value: $870,700
- Annual tax amount: $8,968
- Date on market: 3/9/2024
- Listing agreement: Exclusive Right To Sell
- Ownership: Fee Simple
Price history
| Date | Event | Price |
|---|---|---|
| 4/18/2024 | Sold | $1,039,000$554/sqft |
Source:  Bright MLS #VAAR2040912 Report a problem Bright MLS #VAAR2040912 Report a problem | ||
| 4/3/2024 | Pending sale | $1,039,000$554/sqft |
Source: Bright MLS #VAAR2040912 Report a problem | ||
| 3/20/2024 | Listing removed | -- |
Source: Bright MLS #VAAR2040912 Report a problem | ||
| 3/9/2024 | Listed for sale | $1,039,000$554/sqft |
Source: Bright MLS #VAAR2040912 Report a problem | ||
Public tax history
| Year | Property taxes | Tax assessment |
|---|---|---|
| 2025 | $10,521 +12.3% | $1,018,500 +12.3% |
| 2024 | $9,370 +4.5% | $907,100 +4.2% |
| 2023 | $8,968 +2.4% | $870,700 +2.4% |
| 2022 | $8,762 +5.2% | $850,700 +5.2% |
| 2021 | $8,330 +9.7% | $808,700 +9.3% |
| 2020 | $7,594 +2.8% | $740,200 +2.8% |
| 2019 | $7,389 +2.1% | $720,200 +0.2% |
| 2018 | $7,234 +1.8% | $719,100 +1.8% |
| 2017 | $7,107 +5.6% | $706,500 +4% |
| 2016 | $6,731 +2.3% | $679,200 +2.8% |
| 2015 | $6,581 -2% | $660,700 -2% |
| 2014 | $6,716 +12.7% | $674,300 +13.8% |
| 2013 | $5,959 +3.6% | $592,300 |
| 2012 | $5,751 +2.7% | -- |
| 2011 | $5,600 | -- |
| 2009 | -- | -- |
| 2008 | -- | -- |
| 2007 | -- | -- |
| 2006 | -- | -- |
| 2005 | -- | -- |
| 2004 | -- | -- |
| 2003 | -- | -- |
| 2002 | -- | -- |
| 2001 | -- | $266,200 |
Find assessor info on the county website
Neighborhood: Bluemont
Nearby homes
- $1,060,0002 bd4 ba1.8k sqft653 N Tazewell St, Arlington, VA 22203Sold

- $1,087,5001 bd1 ba1.8k sqft649 N Tazewell St, Arlington, VA 22203Off Market

- $1,045,0003 bd5 ba1.8k sqft645 N Tazewell St, Arlington, VA 22203Sold

- $1,005,8003 bd4 ba1.6k sqft4338 7th St N, Arlington, VA 22203Off Market
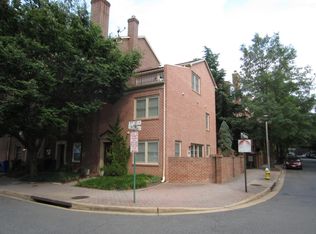
- $627,3001 bd1 ba2.1k sqft4336 7th St N #4336, Arlington, VA 22203Off Market
- $1,165,2004 bd5 ba1.8k sqft4334 7th St N, Arlington, VA 22203Off Market
- $1,140,2003 bd4 ba1.9k sqft655 N Tazewell St, Arlington, VA 22203Off Market
- $1,119,6002 bd4 ba1.8k sqft641 N Tazewell St, Arlington, VA 22203Off Market
Nearby schools
GreatSchools rating
- 9/10Ashlawn Elementary SchoolGrades: PK-5Distance: 1.3 mi
- 8/10Swanson Middle SchoolGrades: 6-8Distance: 1.4 mi
- 7/10Washington Liberty High SchoolGrades: 9-12Distance: 0.7 mi
Schools provided by the listing agent
- High: Washington-liberty
- District: Arlington County Public Schools
Source: Bright MLS. This data may not be complete. We recommend contacting the local school district to confirm school assignments for this home.
Get a cash offer in 3 minutes
Find out how much your home could sell for in as little as 3 minutes with a no-obligation cash offer.
Estimated market value
$1,156,900
Get a cash offer in 3 minutes
Find out how much your home could sell for in as little as 3 minutes with a no-obligation cash offer.
Estimated market value
$1,156,900
- Virginia
- Arlington County
- Arlington
- 22203
- Bluemont
- 657 N Tazewell St
Nearby cities
Nearby neighborhoods
Nearby zip codes
Other Arlington Topics
