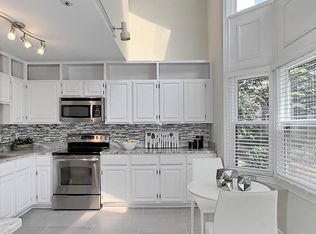
Welcome to this elegant and well-cared-for 4-level end-unit townhome in the highly sought-after Townes of Ballston community—just a 5-minute walk to Ballston Metro, shops, and restaurants, including Ballston Quarter. This 2-bedroom, 2 full bath, and 2 half bath home offers versatile living spaces, including an optional third bedroom in either the loft or basement. Gorgeous hardwood floors flow throughout, enhancing the home's warmth. On the main level, you'll find spacious living and dining areas with recessed lighting, a cozy fireplace, and access to a screened-in deck—perfect for relaxing. The kitchen is bright and inviting, featuring a vaulted 2-story ceiling, bay window, skylights, and a breakfast nook overlooking a charming courtyard. While it has a classic design, it has been well-maintained and offers a clean, functional space ready for your personal touch. The second level features a bedroom and a loft with a connecting bath. The primary bedroom on the upper level features a vaulted ceiling with a ceiling fan, a generous walk-in closet, and access to an enclosed solarium and private balcony. The primary bathroom is clean and functional, with classic, understated updates, including a double vanity, large soaking tub, glass-enclosed shower, and traditional tile work that remains timeless. The bright and versatile basement features plenty of windows, and an adjoining half bath, making it ideal for a home office, gym, or guest space. From here, you’ll have direct access to two garage parking spaces (one reserved, one assigned). Additional highlights include a charming paver patio with privacy fencing, newer HVAC systems, and water heater. Windows 6 years, and roof 10 year ensuring peace of mind for years to come. Don’t miss this rare opportunity to own an exceptional home that perfectly blends charm, convenience, and modern living!
Sold for $1,060,000
$1,060,000
653 N Tazewell St, Arlington, VA 22203
2beds
1,827sqft
Townhouse
Built in 1988
980 Square Feet Lot
$1,068,200 Zestimate®
$580/sqft
$4,775 Estimated rent
Home value
$1,068,200
$993,000 - $1.15M
$4,775/mo
Zestimate® history
Owner options
List your home for rent
$4,775/mo
Rent Zestimate®
Find your next renter with Zillow Rental Manager. Plus, with online applications, you can quickly screen prospective tenants – for free.
$4,775/mo
Rent Zestimate®
Refinance and save
$6,859/mo
Est. payment
Refinancing to a lower rate could help reduce your monthly payments and save thousands over the life of the loan.
$6,859/mo
Est. payment
Explore your selling options
Work with a Zillow partner agent
Leverage their expertise and Zillow's premium Showcase listings to get your home seen by more buyers.
Get startedList with your own agent
Get your home in front of millions of buyers by listing it on Zillow.
Learn how to do itSell it yourself
Take full control of how buyers see your home on Zillow by listing For Sale by Owner (FSBO).
List your homeWhat's special
Private balconyCozy fireplaceBright and versatile basementEnclosed solariumCharming paver patioVersatile living spacesAdjoining half bath
Zillow last checked:
Listing updated:
Listed by:
Jennifer Fang 571-364-4480,
Samson Properties
Bought with:
Bob Johnson Jr, 0225188853
Corcoran McEnearney
Source: Bright MLS,MLS#: VAAR2053326
Facts & features
Interior
Bedrooms & bathrooms
- Bedrooms: 2
- Bathrooms: 4
- Full bathrooms: 2
- 1/2 bathrooms: 2
- Main level bathrooms: 1
Rooms
- Room types: Living Room, Dining Room, Primary Bedroom, Bedroom 2, Kitchen, Game Room, Den, Sun/Florida Room, Laundry, Loft, Solarium
Primary bedroom
- Level: Unspecified
Bedroom 2
- Features: Flooring - HardWood
- Level: Upper
- Area: 132 Square Feet
- Dimensions: 12 X 11
Den
- Features: Flooring - HardWood
- Level: Upper
- Area: 170 Square Feet
- Dimensions: 17 X 10
Dining room
- Features: Flooring - HardWood
- Level: Main
- Area: 130 Square Feet
- Dimensions: 13 X 10
Game room
- Level: Unspecified
Kitchen
- Features: Flooring - HardWood
- Level: Main
- Area: 168 Square Feet
- Dimensions: 14 X 12
Laundry
- Level: Unspecified
Living room
- Features: Flooring - HardWood
- Level: Main
- Area: 190 Square Feet
- Dimensions: 19 X 10
Loft
- Level: Unspecified
Other
- Level: Unspecified
Other
- Level: Unspecified
Heating
- Forced Air, Heat Pump, Zoned, Electric
Cooling
- Central Air, Electric
Appliances
- Included: Dishwasher, Disposal, Dryer, Exhaust Fan, Microwave, Oven/Range - Electric, Refrigerator, Washer, Electric Water Heater
- Laundry: Laundry Room
Features
- Kitchen - Table Space, Primary Bath(s), 9'+ Ceilings, 2 Story Ceilings, Vaulted Ceiling(s)
- Flooring: Wood
- Doors: French Doors
- Windows: Bay/Bow, Double Pane Windows, Screens, Skylight(s), Wood Frames, Window Treatments
- Basement: Other
- Number of fireplaces: 1
- Fireplace features: Mantel(s), Screen
Interior area
- Total structure area: 1,827
- Total interior livable area: 1,827 sqft
- Finished area above ground: 1,827
- Finished area below ground: 0
Property
Parking
- Total spaces: 2
- Parking features: Garage Door Opener, Parking Space Conveys, Attached
- Attached garage spaces: 2
Accessibility
- Accessibility features: None
Features
- Levels: Four
- Stories: 4
- Patio & porch: Patio, Screened, Roof, Porch
- Pool features: None
- Fencing: Back Yard
- Has view: Yes
- View description: City
Lot
- Size: 980 Square Feet
Details
- Additional structures: Above Grade, Below Grade
- Parcel number: 13018023
- Zoning: RC
- Special conditions: Standard
Construction
Type & style
- Home type: Townhouse
- Architectural style: Colonial
- Property subtype: Townhouse
Materials
- Brick
- Foundation: Slab
- Roof: Fiberglass
Condition
- New construction: No
- Year built: 1988
Details
- Builder model: BARRYMORE
Utilities & green energy
- Sewer: Public Sewer
- Water: Public
- Utilities for property: Cable Available
Community & HOA
Community
- Subdivision: Townes Of Ballston
HOA
- Has HOA: Yes
- HOA fee: $273 monthly
Location
- Region: Arlington
Financial & listing details
- Price per square foot: $580/sqft
- Tax assessed value: $942,900
- Annual tax amount: $9,740
- Date on market: 2/21/2025
- Listing agreement: Exclusive Right To Sell
- Ownership: Fee Simple
Price history
| Date | Event | Price |
|---|---|---|
| 3/20/2025 | Sold | $1,060,000+1.9%$580/sqft |
Source:  Bright MLS #VAAR2053326 Report a problem Bright MLS #VAAR2053326 Report a problem | ||
| 2/25/2025 | Pending sale | $1,039,900$569/sqft |
Source: Bright MLS #VAAR2053326 Report a problem | ||
| 2/21/2025 | Listed for sale | $1,039,900+121.3%$569/sqft |
Source: Bright MLS #VAAR2053326 Report a problem | ||
| 10/16/2002 | Sold | $470,000$257/sqft |
Source: Public Record Report a problem | ||
Public tax history
| Year | Property taxes | Tax assessment |
|---|---|---|
| 2025 | $9,995 +2.6% | $967,600 +2.6% |
| 2024 | $9,740 +4.8% | $942,900 +4.5% |
| 2023 | $9,297 +3.9% | $902,600 +3.9% |
| 2022 | $8,945 +5.5% | $868,400 +5.5% |
| 2021 | $8,482 +5.9% | $823,500 +5.5% |
| 2020 | $8,007 +4.7% | $780,400 +4.7% |
| 2019 | $7,648 +1.4% | $745,400 -0.6% |
| 2018 | $7,541 +1.5% | $749,600 +1.5% |
| 2017 | $7,428 +3.3% | $738,400 +1.8% |
| 2016 | $7,189 +3.5% | $725,400 +4% |
| 2015 | $6,945 -3.5% | $697,300 -3.5% |
| 2014 | $7,197 +14.3% | $722,600 +15.4% |
| 2013 | $6,297 +3.6% | $625,900 |
| 2012 | $6,077 +2.8% | -- |
| 2011 | $5,911 | -- |
| 2009 | -- | -- |
| 2008 | -- | -- |
| 2007 | -- | -- |
| 2006 | -- | -- |
| 2005 | -- | -- |
| 2004 | -- | -- |
| 2003 | -- | -- |
| 2002 | -- | -- |
| 2001 | -- | $291,400 |
Find assessor info on the county website
Neighborhood: Bluemont
Nearby homes
- $1,087,5001 bd1 ba1.8k sqft649 N Tazewell St, Arlington, VA 22203Off Market

- $1,039,0003 bd5 ba1.8k sqft657 N Tazewell St, Arlington, VA 22203Sold

- $1,045,0003 bd5 ba1.8k sqft645 N Tazewell St, Arlington, VA 22203Sold

- $1,128,5002 bd4 ba1.8k sqft641 N Tazewell St, Arlington, VA 22203Off Market
- $1,133,1003 bd4 ba2.2k sqft651 N Tazewell St, Arlington, VA 22203Off Market
- $1,050,0002 bd4 ba2.1k sqft647 N Tazewell St, Arlington, VA 22203Sold
- $1,165,400-- bd-- ba-- sqftN Tazewell St, Arlington, VA 22203Off Market
- $1,015,0003 bd4 ba1.8k sqft637 N Tazewell St, Arlington, VA 22203Sold
Nearby schools
GreatSchools rating
- 9/10Ashlawn Elementary SchoolGrades: PK-5Distance: 1.3 mi
- 8/10Swanson Middle SchoolGrades: 6-8Distance: 1.4 mi
- 7/10Washington Liberty High SchoolGrades: 9-12Distance: 0.7 mi
Schools provided by the listing agent
- District: Arlington County Public Schools
Source: Bright MLS. This data may not be complete. We recommend contacting the local school district to confirm school assignments for this home.
Get a cash offer in 3 minutes
Find out how much your home could sell for in as little as 3 minutes with a no-obligation cash offer.
Estimated market value
$1,068,200
Get a cash offer in 3 minutes
Find out how much your home could sell for in as little as 3 minutes with a no-obligation cash offer.
Estimated market value
$1,068,200
- Virginia
- Arlington County
- Arlington
- 22203
- Bluemont
- 653 N Tazewell St
Nearby cities
Nearby neighborhoods
Nearby zip codes
Other Arlington Topics
