Stunning Townhome in Shrewsbury – Cul-de-Sac Location with Pond Views! Welcome home to this beautifully maintained townhouse nestled at the end of a quiet cul-de-sac in sought-after Shrewsbury. With 9-foot ceilings, an open-concept layout, and oversized windows flooding the space with natural light, this home is both spacious and inviting. Step inside to gorgeous plank flooring throughout the first floor, complemented by fresh neutral cream paint and elegant wainscoting extending to the second floor. The bright and airy kitchen boasts plenty of cabinet space and offers direct access to a private deck with picturesque pond views—perfect for morning coffee or evening relaxation. This large kitchen features an island, 2 pantries, and all the appliances are included. Pretty glass tile backsplash* views of the pond* family size dining area make this a sweet kitchen to whip up a meal in for sure. A convenient half bath completes the main level. Upstairs, the primary suite is a true retreat, featuring a vaulted ceiling, a generous walk-in closet, and a spa-like en-suite bath with dual vanities, a deep tiled soaking tub, and a separate tiled shower. Two additional bedrooms share a beautifully designed hall bath, providing comfort and style for family or guests. The daylight walk-out basement offers high ceilings and is ready to be finished to suit your needs—whether as a home gym, media room, or additional living space. Step outside to a fully fenced backyard with a patio beneath the deck, ideal for entertaining or relaxing in privacy. Located just minutes from major shopping, dining, and quick access to I-83, this home is a commuter’s dream—just 17 minutes to Hunt Valley, MD, and 15 minutes to York, PA. Outdoor lovers will appreciate the abundance of nearby amenities, including playgrounds, tennis courts, bike and nature trails, golf courses, swim clubs, and even skiing just 35 minutes away. Plus, enjoy a charming day out in historic Shrewsbury, known for its antique shops and cozy coffee houses. Don’t miss this rare opportunity to own a beautiful townhome in a prime location! Schedule your private showing today.
Sold for $300,000
$300,000
657 Sunglow Dr, Shrewsbury, PA 17361
3beds
1,760sqft
Townhouse
Built in 2011
3,049 Square Feet Lot
$314,700 Zestimate®
$170/sqft
$2,230 Estimated rent
Home value
$314,700
$293,000 - $340,000
$2,230/mo
Zestimate® history
Owner options
List your home for rent
$2,230/mo
Rent Zestimate®
Find your next renter with Zillow Rental Manager. Plus, with online applications, you can quickly screen prospective tenants – for free.
$2,230/mo
Rent Zestimate®
Refinance and save
$2,150/mo
Est. payment
Refinancing to a lower rate could help reduce your monthly payments and save thousands over the life of the loan.
$2,150/mo
Est. payment
Explore your selling options
Work with a Zillow partner agent
Leverage their expertise and Zillow's premium Showcase listings to get your home seen by more buyers.
Get startedList with your own agent
Get your home in front of millions of buyers by listing it on Zillow.
Learn how to do itSell it yourself
Take full control of how buyers see your home on Zillow by listing For Sale by Owner (FSBO).
List your homeWhat's special
Private deckPond viewsFully fenced backyardDaylight walk-out basementDeep tiled soaking tubOversized windowsFresh neutral cream paint
Zillow last checked:
Listing updated:
Listed by:
Deborah McLaughlin 717-487-7537,
Cummings & Co. Realtors
Bought with:
melinda smith, RSR004304
Corner House Realty
Source: Bright MLS,MLS#: PAYK2077142
Facts & features
Interior
Bedrooms & bathrooms
- Bedrooms: 3
- Bathrooms: 3
- Full bathrooms: 2
- 1/2 bathrooms: 1
- Main level bathrooms: 1
Rooms
- Room types: Living Room, Dining Room, Primary Bedroom, Bedroom 2, Bedroom 3, Kitchen, Laundry, Utility Room, Bathroom 2, Primary Bathroom
Primary bedroom
- Features: Attached Bathroom, Flooring - Carpet, Cathedral/Vaulted Ceiling, Walk-In Closet(s), Ceiling Fan(s)
- Level: Upper
Bedroom 2
- Features: Flooring - Carpet
- Level: Upper
Bedroom 3
- Features: Flooring - Carpet
- Level: Upper
Primary bathroom
- Features: Soaking Tub, Bathroom - Stall Shower, Double Sink
- Level: Upper
Bathroom 2
- Level: Upper
Dining room
- Features: Flooring - Luxury Vinyl Plank
- Level: Main
Kitchen
- Features: Flooring - Luxury Vinyl Plank
- Level: Main
Laundry
- Level: Lower
Living room
- Features: Flooring - Luxury Vinyl Plank
- Level: Main
Utility room
- Features: Basement - Unfinished
- Level: Lower
Heating
- Forced Air, Natural Gas
Cooling
- Central Air, Electric
Appliances
- Included: Microwave, Dishwasher, Exhaust Fan, Oven/Range - Electric, Water Heater, Gas Water Heater
- Laundry: In Basement, Laundry Room
Features
- Soaking Tub, Bathroom - Stall Shower, Breakfast Area, Combination Kitchen/Dining, Floor Plan - Traditional, Open Floorplan, Kitchen - Country, Eat-in Kitchen, Kitchen Island, Pantry, Primary Bath(s), Recessed Lighting, Wainscotting, 9'+ Ceilings, Dry Wall
- Flooring: Engineered Wood, Carpet, Vinyl
- Doors: Insulated
- Windows: Double Pane Windows, Energy Efficient, Screens, Vinyl Clad
- Basement: Concrete
- Has fireplace: No
Interior area
- Total structure area: 2,640
- Total interior livable area: 1,760 sqft
- Finished area above ground: 1,760
- Finished area below ground: 0
Property
Parking
- Parking features: Parking Lot
Accessibility
- Accessibility features: None
Features
- Levels: Three
- Stories: 3
- Patio & porch: Deck, Patio
- Exterior features: Sidewalks, Street Lights
- Pool features: None
- Fencing: Wood
Lot
- Size: 3,049 Square Feet
Details
- Additional structures: Above Grade, Below Grade
- Parcel number: 450001201330000000
- Zoning: RESIDENTIAL
- Special conditions: Standard
Construction
Type & style
- Home type: Townhouse
- Architectural style: Traditional,Transitional
- Property subtype: Townhouse
Materials
- Vinyl Siding, Aluminum Siding
- Foundation: Concrete Perimeter
- Roof: Asphalt
Condition
- Very Good
- New construction: No
- Year built: 2011
Utilities & green energy
- Sewer: Public Sewer
- Water: Public
Community & HOA
Community
- Subdivision: Russett Farms
HOA
- Has HOA: Yes
- Amenities included: None
- Services included: Common Area Maintenance, Road Maintenance
- HOA fee: $125 quarterly
- HOA name: MILL CHASE HOME OWNERS ADDOCIATION
Location
- Region: Shrewsbury
- Municipality: SHREWSBURY TWP
Financial & listing details
- Price per square foot: $170/sqft
- Tax assessed value: $158,720
- Annual tax amount: $4,267
- Date on market: 3/7/2025
- Listing agreement: Exclusive Agency
- Listing terms: Cash,Conventional,FHA,USDA Loan,VA Loan
- Inclusions: Oven / Range, Dishwasher, Refrigerator,
- Exclusions: Washer, Dryer, Small Storage Units In Yard,
- Ownership: Fee Simple
Price history
| Date | Event | Price |
|---|---|---|
| 5/8/2025 | Sold | $300,000+3.4%$170/sqft |
Source:  Bright MLS #PAYK2077142 Report a problem Bright MLS #PAYK2077142 Report a problem | ||
| 3/18/2025 | Pending sale | $290,000$165/sqft |
Source: Bright MLS #PAYK2077142 Report a problem | ||
| 3/13/2025 | Contingent | $290,000$165/sqft |
Source: Bright MLS #PAYK2077142 Report a problem | ||
| 3/7/2025 | Listed for sale | $290,000+19.7%$165/sqft |
Source: Bright MLS #PAYK2077142 Report a problem | ||
| 4/11/2022 | Sold | $242,300+24.3%$138/sqft |
Source: Public Record Report a problem | ||
| 3/6/2018 | Listing removed | $1,450$1/sqft |
Source: Zillow Rental Manager Report a problem | ||
| 2/3/2018 | Listed for rent | $1,450$1/sqft |
Source: Zillow Rental Manager Report a problem | ||
| 5/10/2013 | Sold | $195,000$111/sqft |
Source: Public Record Report a problem | ||
Public tax history
| Year | Property taxes | Tax assessment |
|---|---|---|
| 2025 | $4,411 +0.1% | $158,720 |
| 2024 | $4,408 +1.2% | $158,720 |
| 2023 | $4,355 +5.9% | $158,720 |
| 2022 | $4,114 -1.6% | $158,720 |
| 2021 | $4,181 +2% | $158,720 |
| 2020 | $4,099 +0.9% | $158,720 |
| 2019 | $4,064 +1.9% | $158,720 |
| 2018 | $3,989 +341.3% | $158,720 |
| 2017 | $904 | $158,720 |
| 2016 | -- | $158,720 |
| 2015 | -- | $158,720 |
| 2014 | -- | $158,720 +491.6% |
| 2013 | -- | $26,830 |
| 2012 | -- | $26,830 |
Find assessor info on the county website
Neighborhood: 17361
Nearby homes
- $270,0003 bd4 ba2.4k sqft659 Sunglow Dr, Shrewsbury, PA 17361Sold

- $292,0003 bd4 ba2.4k sqft661 Sunglow Dr, Shrewsbury, PA 17361Sold
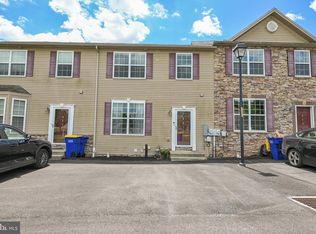
- $294,5003 bd4 ba2.3k sqft653 Sunglow Dr, Shrewsbury, PA 17361Sold
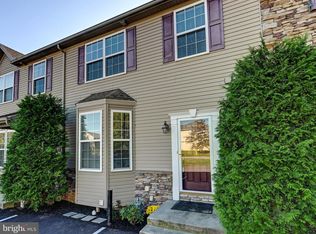
- $301,5003 bd3 ba1.7k sqft663 Sunglow Dr, Shrewsbury, PA 17361Off Market
- $273,0003 bd3 ba1.7k sqft655 Sunglow Dr, Shrewsbury, PA 17361Sold
- $371,0003 bd3 ba2.3k sqft665 Sunglow Dr, Shrewsbury, PA 17361Off Market
- $587,1004 bd2 ba2.8k sqft17376 Norland Way, Shrewsbury, PA 17361Off Market
- $386,7003 bd2 ba2.2k sqft654 Windy Hill Rd, New Freedom, PA 17349Off Market
Nearby schools
GreatSchools rating
- 6/10Shrewsbury El SchoolGrades: K-6Distance: 1.2 mi
- 6/10Southern Middle SchoolGrades: 7-8Distance: 4.1 mi
- 8/10Susquehannock High SchoolGrades: 9-12Distance: 4.1 mi
Schools provided by the listing agent
- District: Southern York County
Source: Bright MLS. This data may not be complete. We recommend contacting the local school district to confirm school assignments for this home.


Get pre-qualified for a loan
At Zillow Home Loans, we can pre-qualify you in as little as 5 minutes with no impact to your credit score.An equal housing lender. NMLS #10287.
Sell for more on Zillow
Get a Zillow Showcase℠ listing at no additional cost and you could sell for .
$314,700
2% more
+$6,294
With Zillow Showcase(estimated)
$320,994
- Pennsylvania
- York County
- Shrewsbury
- 17361
- 657 Sunglow Dr
Nearby cities
Nearby zip codes
Other Shrewsbury Topics
