Skip main navigation
Sold for $292,000
  • $292,000

    661 Sunglow Dr, Shrewsbury, PA 17361

    3beds
    2,460sqft
    Townhouse
    Built in 2011
    3,049 Square Feet Lot
    $331,100 Zestimate®
    $119/sqft
    $2,721 Estimated rent

    Home value

    $331,100

    $315,000 - $348,000

    $2,721/mo

    Zestimate® history
    Loading
    Loading...

    Owner options

    List your home for rent

    $2,721/mo

    Rent Zestimate®

    Find your next renter with Zillow Rental Manager. Plus, with online applications, you can quickly screen prospective tenants – for free.

    Learn more

    $2,721/mo

    Rent Zestimate®

    Refinance and save

    $2,145/mo

    Est. payment

    Refinancing to a lower rate could help reduce your monthly payments and save thousands over the life of the loan.

    See today's rates

    $2,145/mo

    Est. payment

    Explore your selling options

    Work with a Zillow partner agent

    Leverage their expertise and Zillow's premium Showcase listings to get your home seen by more buyers.

    Get started

    List with your own agent

    Get your home in front of millions of buyers by listing it on Zillow.

    Learn how to do it

    Sell it yourself

    Take full control of how buyers see your home on Zillow by listing For Sale by Owner (FSBO).

    List your home

    What's special

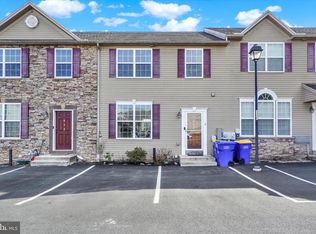
    Welcome to these stunning townhomes nestled in the coveted Sunglow neighborhood, where demand is high and opportunities are rare! Only a lucky few will call these eight exclusive townhouses home. Step into luxury as you enter through the inviting front door, where the spaciousness of this residence unfolds before you. With soaring ceilings and an open-concept layout on the first floor, this home offers an expansive feel that belies its townhouse status. The heart of this home is undoubtedly the chef's kitchen, complete with a full-sized pantry and a generously sized island. Perfect for culinary enthusiasts, the kitchen provides ample space for meal preparation and entertaining, ensuring every gathering is a joyous occasion. Ascending the staircase, you'll discover the crown jewel of this residence – the master suite. Here, cathedral ceilings create an airy ambiance, while the ensuite master bathroom beckons with its indulgent soaking tub, separate shower, dual sinks, and a walk-in closet fit for a fashionista. Additionally, two spacious bedrooms and another full bathroom upstairs provide comfort and convenience for guests or family members. But the surprises don't end there – venture downstairs to the expansive finished basement, where endless possibilities await. Complete with a full bathroom and a cozy office nook, this versatile space is perfect for movie nights, playtime, or simply unwinding after a long day. Step outside to the fenced-in backyard, where privacy and tranquility abound. Let the kids or furry friends frolic freely in the safety of your own backyard oasis. And here's the cherry on top – a brand new heat pump ensures year-round comfort and energy efficiency, making this home as practical as it is luxurious. Don't miss your chance to experience the epitome of upscale townhouse living. Schedule your viewing today and make this dream home yours before it's gone!

    Zillow last checked:

    Listing updated:

    Listed by:

    KARA MANNING 717-434-8825,

    Berkshire Hathaway HomeServices Homesale Realty,

    Co-Listing Agent: Non Member 844-552-7444,

    Non Subscribing Office

    Bought with:

    Lindsey Chronister, 672932

    R.E. Shilow Realty Investors, Inc.

    Source: Bright MLS,MLS#: PAYK2062644MLS Logo

    Facts & features

    Interior

    Bedrooms & bathrooms
    • Bedrooms: 3
    • Bathrooms: 4
    • Full bathrooms: 3
    • 1/2 bathrooms: 1
    • Main level bathrooms: 1
    Basement
    • Area: 700
    Heating
    • Forced Air, Natural Gas
    Cooling
    • Central Air, Electric
    Appliances
    • Included: Electric Water Heater
    Features
    • Ceiling Fan(s), Combination Kitchen/Dining, Family Room Off Kitchen, Open Floorplan, Soaking Tub, Walk-In Closet(s)
    • Basement: Full
    • Has fireplace: No
    Interior area
    • Total structure area: 2,460
    • Total interior livable area: 2,460 sqft
    • Finished area above ground: 1,760
    • Finished area below ground: 700

    Property

    Parking
    • Parking features: Driveway
    • Has uncovered spaces: Yes
    Accessibility
    • Accessibility features: None
    Features
    • Levels: Two
    • Stories: 2
    • Patio & porch: Deck
    • Pool features: None
    Lot
    • Size: 3,049 sqft
    Details
    • Additional structures: Above Grade, Below Grade
    • Parcel number: 450001201310000000
    • Zoning: RESIDENTIAL
    • Special conditions: Standard

    Construction

    Type & style
    • Home type: Townhouse
    • Architectural style: Traditional
    • Property subtype: Townhouse
    Materials
    • Vinyl Siding, Aluminum Siding
    • Foundation: Permanent
    Condition
    • New construction: No
    • Year built: 2011

    Utilities & green energy

    • Sewer: Public Sewer
    • Water: Public
    • Utilities for property: Cable Available, Electricity Available, Sewer Available, Water Available, Phone Available

    Community & neighborhood

    Location
    • Region: Shrewsbury
    • Subdivision: None Available
    • Municipality: SHREWSBURY TWP

    HOA & financial

    HOA
    • Has HOA: Yes
    • HOA fee: $210 semi-annually
    • Association name: MILL CHASE HOA

    Other

    Other facts
    • Listing agreement: Exclusive Right To Sell
    • Listing terms: Cash,Conventional,FHA,VA Loan
    • Ownership: Fee Simple

    Price history

    DateEventPrice
    8/23/2024Sold$292,000+1.4%$119/sqft
    Source: Bright MLS #PAYK2062644 Report a problem
    7/10/2024Pending sale$287,900$117/sqft
    Source: Bright MLS #PAYK2062644 Report a problem
    6/8/2024Listed for sale$287,900+30.3%$117/sqft
    Source: Bright MLS #PAYK2062644 Report a problem
    6/9/2021Sold$221,000+0.9%$90/sqft
    Source: Public Record Report a problem
    3/19/2021Pending sale$219,000$89/sqft
    Source: Bright MLS #PAYK154134 Report a problem
    3/12/2021Listed for sale$219,000+18.1%$89/sqft
    Source: Bright MLS #PAYK154134 Report a problem
    9/13/2012Sold$185,386$75/sqft
    Source: Public Record Report a problem

    Public tax history

    YearProperty taxesTax assessment
    2025$4,411 +0.1%$158,720
    2024$4,408 +1.2%$158,720
    2023$4,355 +5.9%$158,720
    2022$4,114 -1.6%$158,720
    2021$4,181 +2%$158,720
    2020$4,099 +0.9%$158,720
    2019$4,064 +1.9%$158,720
    2018$3,989 +341.3%$158,720
    2017$904 $158,720
    2016-- $158,720
    2015-- $158,720
    2014-- $158,720
    2013-- $158,720 +491.6%
    2012-- $26,830

    Find assessor info on the county website

    Neighborhood: 17361

    Nearby schools

    GreatSchools rating
    Schools provided by the listing agent
    • District: Southern York County

    Source: Bright MLS. This data may not be complete. We recommend contacting the local school district to confirm school assignments for this home.

    Get pre-qualified for a loan
    At Zillow Home Loans, we can pre-qualify you in as little as 5 minutes with no impact to your credit score.

    An equal housing lender. NMLS #10287.

    Sell for more on Zillow
    Get a Zillow Showcase℠ listing at no additional cost and you could sell for .
    $331,100
    2% more
    +$6,622
    With Zillow Showcase(estimated)
    $337,722