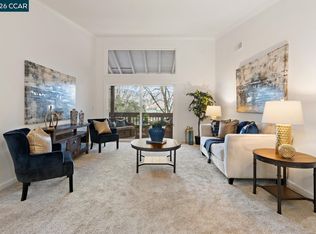
Experience the best of the SF Bay Area’s age 55+ active adult living in this beautifully updated upper-level Sierra model, perfectly nestled in the heart of Rossmoor’s serene landscape. This home blends modern interior elegance with a tranquil setting. As you step inside, you are greeted by a bright and sophisticated space featuring smooth vaulted ceilings, elegant crown molding, and dual-pane windows that flood the rooms with natural light. The kitchen features sleek quartz countertops, a classic subway tile backsplash, and stainless steel appliances. The space is further enhanced by a stylish coffered ceiling with recessed lighting, and the stainless steel double sink is perfectly positioned to offer a fantastic view of the surrounding hills and trees while you work. Practicality meets luxury throughout the home, from the mirrored closet doors to the dedicated utility room equipped with a full-sized washer and dryer. Enjoy a three-year-old HVAC system and a newer electric water heater. The bathrooms have been thoughtfully modernized; the primary bath features a relaxing step-in jetted tub, while the guest bath has a large walk-in stall shower, quartz counters, newer cabinetry, and a modern electric bidet. Enjoy sylvan, wooded views from your SW-facing balcony.
Sold for $877,500
$877,500
657 Terra California Dr APT 3, Walnut Creek, CA 94595
2beds
1,401sqft
Residential, Condominium
Built in 1975
-- sqft lot
$867,200 Zestimate®
$626/sqft
$3,562 Estimated rent
Home value
$867,200
$780,000 - $963,000
$3,562/mo
Zestimate® history
Owner options
List your home for rent
$3,562/mo
Rent Zestimate®
Find your next renter with Zillow Rental Manager. Plus, with online applications, you can quickly screen prospective tenants – for free.
$3,562/mo
Rent Zestimate®
Refinance and save
$6,975/mo
Est. payment
Refinancing to a lower rate could help reduce your monthly payments and save thousands over the life of the loan.
$6,975/mo
Est. payment
Explore your selling options
Work with a Zillow partner agent
Leverage their expertise and Zillow's premium Showcase listings to get your home seen by more buyers.
Get startedList with your own agent
Get your home in front of millions of buyers by listing it on Zillow.
Learn how to do itSell it yourself
Take full control of how buyers see your home on Zillow by listing For Sale by Owner (FSBO).
List your homeWhat's special
Modern electric bidetBright and sophisticated spaceClassic subway tile backsplashStainless steel appliancesMirrored closet doorsElegant crown moldingSmooth vaulted ceilings
Zillow last checked:
Listing updated:
Listed by:
Tom Nevin DRE #01970487 925-699-0031,
Re/max Accord
Bought with:
Linda Register, DRE #02063075
Re/max Accord
Source: CCAR,MLS#: 41120638
Facts & features
Interior
Bedrooms & bathrooms
- Bedrooms: 2
- Bathrooms: 2
- Full bathrooms: 2
Rooms
- Room types: 2 Bedrooms, 2 Baths, Primary Bedrm Suite - 1, Main Entry
Bathroom
- Features: Bidet, Solid Surface, Stall Shower, Updated Baths, Dual Flush Toilet, Shower Over Tub, Tub with Jets, See Remarks
Kitchen
- Features: Counter - Solid Surface, Dishwasher, Electric Range/Cooktop, Disposal, Oven Built-in, Refrigerator, Self-Cleaning Oven, Updated Kitchen
Heating
- Electric, Forced Air, Heat Pump
Cooling
- Central Air, Heat Pump, See Remarks
Appliances
- Included: Dishwasher, Electric Range, Oven, Refrigerator, Self Cleaning Oven, Dryer, Washer, Electric Water Heater
- Laundry: Common Area
Features
- Counter - Solid Surface, Updated Kitchen
- Flooring: Vinyl, Carpet
- Windows: Window Coverings
- Has fireplace: No
- Fireplace features: None
Interior area
- Total structure area: 1,401
- Total interior livable area: 1,401 sqft
Property
Parking
- Total spaces: 1
- Parking features: Detached, Garage Door Opener
- Garage spaces: 1
Features
- Levels: One
- Stories: 1
- Pool features: See Remarks, Community
- Has spa: Yes
- Spa features: Bath
- Has view: Yes
- View description: Hills, Panoramic
Lot
- Features: Other
Details
- Parcel number: 1862300439
- Special conditions: Standard
Construction
Type & style
- Home type: Condo
- Architectural style: Contemporary
- Property subtype: Residential, Condominium
Materials
- Roof: Other
Condition
- Existing
- New construction: No
- Year built: 1975
Details
- Builder model: Sierra
- Builder name: Callister, Payne, Rosse
Utilities & green energy
- Electric: No Solar
- Utilities for property: All Electric, Cable Available, Cable Connected, Internet Available
Community & HOA
Community
- Subdivision: Rossmoor
HOA
- Has HOA: Yes
- Amenities included: Clubhouse, Golf Course, Greenbelt, Fitness Center, Pool, Gated, Tennis Court(s), Other, Activities Available, Barbecue, BBQ Area, Cable TV, Dog Park, Exercise Course, Exercise Court, Game Court Exterior, Game Court Interior, Game Room, Guest Parking, Park, Pet Restrictions, Picnic Area, Putting Green(s), Recreation Room, Recreation Facilities, RV Parking, RV/Boat Storage, Setting Rural, Trail(s), Workshop Area
- Services included: Cable TV, Common Area Maint, Maintenance Structure, Insurance, Management Fee, Reserve Fund, Security, Trash, Water/Sewer, Other, Maintenance Grounds, Organized Activities, Street
- HOA fee: $1,375 monthly
- HOA name: WALNUT CREEK MUTUAL NO. 40
- HOA phone: 925-988-7700
Location
- Region: Walnut Creek
Financial & listing details
- Price per square foot: $626/sqft
- Tax assessed value: $1,027,885
- Annual tax amount: $12,229
- Date on market: 1/12/2026
Price history
Price history is unavailable.
Public tax history
| Year | Property taxes | Tax assessment |
|---|---|---|
| 2025 | $12,229 +1% | $1,027,885 +2% |
| 2024 | $12,109 +2.4% | $1,007,731 +2% |
| 2023 | $11,821 +60.4% | $987,972 +62.2% |
| 2022 | $7,371 +2.9% | $609,195 +2% |
| 2021 | $7,163 +1.3% | $597,250 +1% |
| 2020 | $7,074 +2.6% | $591,127 +3.7% |
| 2019 | $6,891 +11.4% | $570,000 +10.7% |
| 2018 | $6,187 +3% | $515,000 +3% |
| 2017 | $6,006 +3.2% | $500,000 +3.1% |
| 2016 | $5,822 +8.7% | $485,000 |
| 2015 | $5,358 | $485,000 +9% |
| 2014 | $5,358 | $445,000 +29% |
| 2013 | -- | $345,000 +16.9% |
| 2012 | -- | $295,000 -3.3% |
| 2011 | -- | $305,000 -3.8% |
| 2010 | -- | $317,000 -0.9% |
| 2009 | -- | $320,000 -9.9% |
| 2008 | -- | $355,000 -26.4% |
| 2007 | -- | $482,537 +2% |
| 2006 | -- | $473,076 +100.6% |
| 2005 | -- | $235,881 +2% |
| 2004 | -- | $231,257 +1.9% |
| 2003 | -- | $227,020 +2% |
| 2002 | -- | $222,570 +2% |
| 2001 | -- | $218,207 |
Find assessor info on the county website
Neighborhood: 94595
Nearby homes
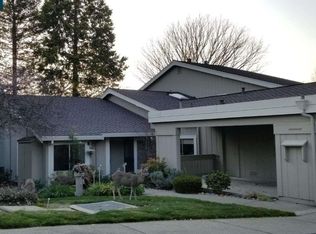
- $710,0002 bd2 ba1.4k sqft657 Terra California Dr APT 5, Walnut Creek, CA 94595Pending
- $1,479,2003 bd2 ba1.7k sqft657 Terra California Dr APT 1, Walnut Creek, CA 94595Off Market
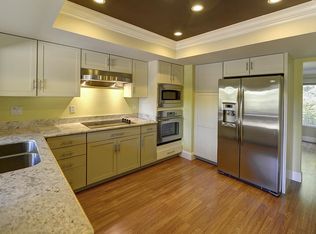
- $782,1002 bd2 ba1.4k sqft657 Terra California Dr APT 2, Walnut Creek, CA 94595Off Market
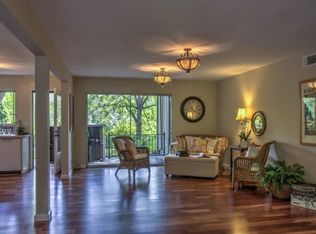
- $610,3002 bd2 ba1.4k sqft657 Terra California Dr APT 4, Walnut Creek, CA 94595Off Market
- $1,206,2002 bd2 ba1.7k sqft657 Terra California Dr APT 6, Walnut Creek, CA 94595Off Market
- $643,8002 bd2 ba1.4k sqft657 Terra California Dr #10-5, Walnut Creek, CA 94595Off Market
- $700,0002 bd2 ba1.2k sqft649 Terra California Dr APT 4, Walnut Creek, CA 94595Sold
- $2,050,0002 bd2 ba1.7k sqft649 Terra California Dr APT 6, Walnut Creek, CA 94595Sold
Nearby schools
GreatSchools rating
- 8/10Parkmead Elementary SchoolGrades: K-5Distance: 1.6 mi
- 9/10Walnut Creek Intermediate SchoolGrades: 6-8Distance: 3.2 mi
- 10/10Las Lomas High SchoolGrades: 9-12Distance: 1.9 mi
Schools provided by the listing agent
- District: Walnut Creek (925) 944-6850
Source: CCAR. This data may not be complete. We recommend contacting the local school district to confirm school assignments for this home.
Get a cash offer in 3 minutes
Find out how much your home could sell for in as little as 3 minutes with a no-obligation cash offer.
Estimated market value
$867,200
Get a cash offer in 3 minutes
Find out how much your home could sell for in as little as 3 minutes with a no-obligation cash offer.
Estimated market value
$867,200
- California
- Contra Costa County
- Walnut Creek
- 94595
- 657 Terra California Dr Apartment 3
Nearby cities
Nearby neighborhoods
Nearby zip codes
Other Walnut Creek Topics
