Skip main navigation
Off market
  • $610,400

    657 Towncrest Dr, Dayton, OH 45434

    4beds
    3,513sqft
    SingleFamily
    Built in 1991
    0.5 Acres Lot
    $610,400 Zestimate®
    $174/sqft
    $3,848 Estimated rent

    Home value

    $610,400

    $580,000 - $647,000

    $3,848/mo

    Zestimate® history
    Loading
    Loading...

    Owner options

    List your home for rent

    $3,848/mo

    Rent Zestimate®

    Find your next renter with Zillow Rental Manager. Plus, with online applications, you can quickly screen prospective tenants – for free.

    Learn more

    $3,848/mo

    Rent Zestimate®

    Refinance and save

    $4,047/mo

    Est. payment

    Refinancing to a lower rate could help reduce your monthly payments and save thousands over the life of the loan.

    See today's rates

    $4,047/mo

    Est. payment

    Explore your selling options

    Work with a Zillow partner agent

    Leverage their expertise and Zillow's premium Showcase listings to get your home seen by more buyers.

    Get started

    List with your own agent

    Get your home in front of millions of buyers by listing it on Zillow.

    Learn how to do it

    Sell it yourself

    Take full control of how buyers see your home on Zillow by listing For Sale by Owner (FSBO).

    List your home

    What's special

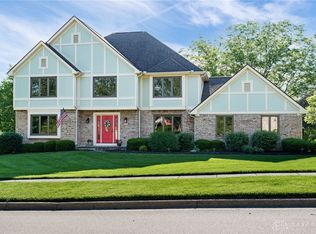
    Tara Falls-Contemporary Flair with Traditional Elegance! Custom Built, Curb Appeal & CUL-DE-SAC lot; Over 4600 sq ft finished; FENCED scenic backyard has no rear neighbors & IRRIGATION SYSTEM on a separate well--No lawn watering bill just a green yard! Inviting marble foyer opens to soaring ceilings & Formal Din & Liv Rms to create a striking entry. Spacious kitchen with NEW stainless Dishwasher & Refrig adjoins the Breakfast Rm & extends to Family Rm. 1st floor Study is tucked away & easily converts to additional bedroom. Custom FINISHED BASEMENT includes Full Kitchen, Rec Room, Full Bath, special lighting, storage/craft room, and Yes - a Disco Ball & dance floor for parties & fun! Upstairs third bedroom currently adjoins with the spacious Master bedroom and creates an expansive Master Retreat; includes ensuite boasting whirlpool jet tub, separate shower, & 2 large walk-in closets; 23x10 Bonus Rm has numerous possibilities! NEW PAINT & NEW CARPET throughout on 1st & 2nd Floors!

    This property is off market, which means it's not currently listed for sale or rent on Zillow. This may be different from what's available on other websites or public sources.

    Facts & features

    Interior

    Bedrooms & bathrooms
    • Bedrooms: 4
    • Bathrooms: 4
    • Full bathrooms: 3
    • 1/2 bathrooms: 1
    Heating
    • Forced air
    Cooling
    • Central
    Features
    • Basement: Partially finished
    • Has fireplace: Yes
    Interior area
    • Total interior livable area: 3,513 sqft

    Property

    Parking
    • Parking features: Garage - Attached
    Lot
    • Size: 0.5 Acres
    Details
    • Parcel number: B42000600150005100

    Construction

    Type & style
    • Home type: SingleFamily
    • Architectural style: Colonial
    Materials
    • masonry
    Condition
    • Year built: 1991

    Community & HOA

    HOA
    • Has HOA: Yes
    • HOA fee: $33 monthly
    Location
    • Region: Dayton

    Financial & listing details

    • Price per square foot: $174/sqft
    • Tax assessed value: $429,990
    • Annual tax amount: $9,921

    Price history

    DateEventPrice
    8/20/2019Sold$420,000-1.1%$120/sqft
    Source: Public Record Report a problem
    7/3/2019Pending sale$424,500$121/sqft
    Source: Wright Patt Realty #794846 Report a problem
    7/2/2019Listed for sale$424,500$121/sqft
    Source: Wright Patt Realty #794846 Report a problem

    Public tax history

    YearProperty taxesTax assessment
    2025$9,921 +1%$150,500
    2024$9,826 -0.5%$150,500
    2023$9,877 +5.7%$150,500 +19.1%
    2022$9,343 +2.1%$126,340
    2021$9,154 -0.7%$126,340
    2020$9,223 -4.5%$126,340 +4.6%
    2019$9,658 +13.3%$120,770
    2018$8,524 +1.7%$120,770
    2017$8,380 -4.7%$120,770 +0%
    2016$8,797 +0.6%$120,740
    2015$8,745 $120,740
    2014$8,745 +4.3%$120,740 -3.8%
    2013$8,387 +7.9%$125,480
    2012$7,769 +99.8%$125,480
    2011$3,888 -52.9%$125,480 -11.5%
    2010$8,260 -0.4%$141,840
    2009$8,298 +2.9%$141,840
    2008$8,066 +15.6%$141,840 +13.4%
    2007$6,976 -1.3%$125,030
    2006$7,065 +6.7%$125,030 +6.3%
    2004$6,621 +2.9%$117,600 +0%
    2003$6,437 +9.8%$117,597
    2002$5,864 +3.1%$117,597 +8.8%
    2001$5,687 +7.1%$108,045
    2000$5,312 $108,045
    Find assessor info on the county website

    Neighborhood: 45434

    Nearby schools

    GreatSchools rating
    Schools provided by the listing agent
    • District: Beavercreek CSD

    Source: The MLS. This data may not be complete. We recommend contacting the local school district to confirm school assignments for this home.

    Get a cash offer in 3 minutes
    Find out how much your home could sell for in as little as 3 minutes with a no-obligation cash offer.
    Estimated market value
    $610,400
    Get a cash offer in 3 minutes
    Find out how much your home could sell for in as little as 3 minutes with a no-obligation cash offer.
    Estimated market value
    $610,400