Impressive Custom-Built Home beautifully situated on a more than Half-Acre, Prime Cul-de-Sac Lot in Tara Falls! This attractive two-story offers a stylish exterior elevation with a classic interior floorplan and encompasses numerous amenities to promote luxury living. With approximately 4,863 square feet of living space per PRC, and featuring 5 bedrooms—one of which is located in the Fully Finished Walk-Out Basement, and 4 full bathrooms—this home offers plenty of room for everyone! The solid woodwork, doors and trim are exquisite and accentuate the high ceilings and timeless staircase in the striking foyer. The study, adjacent to the first-floor full bath, could easily be converted to an optional 6th bedroom. The formal living room showcases plenty of light streaming through boxed windows. Off the dining room, enjoy uninterrupted tranquility in the secluded screened porch overlooking the picturesque backyard. The well-appointed kitchen is perfect for the inspired home chef; it's spacious and comes with granite counters, abundant cabinetry, tile backsplash, center island with gas cooktop, and appliances which include a newer stainless refrigerator. The oversized family room leads to a private outdoor patio. Upstairs, the Owner's Primary Bedroom is expansive with its cathedral ceilings and large ensuite that includes a walk-in, skylights, double vanity, jetted tub and full shower. A second-floor laundry and 3 additional bedrooms, one with a built-in vanity complete the upstairs. Find more living space downstairs in the Fully Finished Walk-Out Basement! In addition to a 5th Bedroom, it has a full bath, large Rec Room, plus another large room offering many possibilities—fitness, crafts, etc.; The walkout leads to another large patio to the back of the home; Three-car side-entry garage; Location is convenient to WPAFB, The Greene, Fairfield Commons Mall, I-675 & US 35, and more! No HOA fees! Great Value - Priced to Sell Now!
Sold for $522,500
$522,500
664 Towncrest Dr, Dayton, OH 45434
4beds
3,343sqft
Single Family Residence
Built in 1990
0.53 Acres Lot
$577,800 Zestimate®
$156/sqft
$3,682 Estimated rent
Home value
$577,800
$549,000 - $607,000
$3,682/mo
Zestimate® history
Owner options
List your home for rent
$3,682/mo
Rent Zestimate®
Find your next renter with Zillow Rental Manager. Plus, with online applications, you can quickly screen prospective tenants – for free.
$3,682/mo
Rent Zestimate®
Refinance and save
$3,431/mo
Est. payment
Refinancing to a lower rate could help reduce your monthly payments and save thousands over the life of the loan.
$3,431/mo
Est. payment
Explore your selling options
Work with a Zillow partner agent
Leverage their expertise and Zillow's premium Showcase listings to get your home seen by more buyers.
Get startedList with your own agent
Get your home in front of millions of buyers by listing it on Zillow.
Learn how to do itSell it yourself
Take full control of how buyers see your home on Zillow by listing For Sale by Owner (FSBO).
List your homeWhat's special
Zillow last checked:
Listing updated:
Listed by:
Jerry E Williams (937)427-3662,
Wright-Patt Realty, Inc.
Bought with:
Rhonda Chambal, 2022001210
Irongate Inc.
Source: DABR MLS,MLS#: 910526 Originating MLS: Dayton Area Board of REALTORS
Originating MLS: Dayton Area Board of REALTORSFacts & features
Interior
Bedrooms & bathrooms
- Bedrooms: 4
- Bathrooms: 4
- Full bathrooms: 4
- Main level bathrooms: 1
Primary bedroom
- Level: Second
- Dimensions: 15 x 16
Bedroom
- Level: Second
- Dimensions: 12 x 12
Bedroom
- Level: Second
- Dimensions: 11 x 12
Bedroom
- Level: Second
- Dimensions: 11 x 12
Dining room
- Level: Main
- Dimensions: 14 x 12
Entry foyer
- Level: Main
- Dimensions: 14 x 10
Family room
- Level: Main
- Dimensions: 14 x 23
Kitchen
- Level: Main
- Dimensions: 14 x 20
Living room
- Level: Main
- Dimensions: 17 x 14
Office
- Level: Main
- Dimensions: 14 x 11
Other
- Level: Basement
- Dimensions: 23 x 13
Other
- Level: Basement
- Dimensions: 13 x 10
Recreation
- Level: Basement
- Dimensions: 28 x 13
Screened porch
- Level: Main
- Dimensions: 8 x 14
Heating
- Forced Air, Natural Gas
Cooling
- Central Air
Appliances
- Included: Cooktop, Dishwasher, Disposal, Microwave, Range, Refrigerator, Gas Water Heater
Features
- Basement: Full,Finished,Walk-Out Access
- Has fireplace: Yes
- Fireplace features: Gas
Interior area
- Total structure area: 3,343
- Total interior livable area: 3,343 sqft
Property
Parking
- Total spaces: 3
- Parking features: Attached, Garage, Garage Door Opener
- Attached garage spaces: 3
Features
- Levels: Two
- Stories: 2
- Patio & porch: Patio, Porch
- Exterior features: Porch, Patio
Lot
- Size: 0.53 Acres
- Dimensions: 128 x 179
Details
- Parcel number: B42000600150005700
- Zoning: Residential
- Zoning description: Residential
Construction
Type & style
- Home type: SingleFamily
- Architectural style: Colonial
- Property subtype: Single Family Residence
Materials
- Brick, Cedar, Stucco
Condition
- Year built: 1990
Utilities & green energy
- Sewer: Storm Sewer
- Water: Public, Well
- Utilities for property: Natural Gas Available, Sewer Available, Water Available
Community & HOA
Community
- Subdivision: Tara Estates
HOA
- Has HOA: No
Location
- Region: Dayton
Financial & listing details
- Price per square foot: $156/sqft
- Tax assessed value: $410,220
- Annual tax amount: $9,650
- Date on market: 5/3/2024
- Listing terms: Conventional,FHA,VA Loan
Price history
| Date | Event | Price |
|---|---|---|
| 7/25/2024 | Sold | $522,500-1.4%$156/sqft |
Source:  DABR MLS #910526 Report a problem DABR MLS #910526 Report a problem | ||
| 6/27/2024 | Pending sale | $529,900$159/sqft |
Source: DABR MLS #910526 Report a problem | ||
| 6/19/2024 | Price change | $529,900-3.6%$159/sqft |
Source:  WRIST #1032214 Report a problem WRIST #1032214 Report a problem | ||
| 6/5/2024 | Listed for sale | $549,900$164/sqft |
Source: DABR MLS #910526 Report a problem | ||
Public tax history
| Year | Property taxes | Tax assessment |
|---|---|---|
| 2025 | $9,650 +2.9% | $143,580 |
| 2024 | $9,374 -0.5% | $143,580 |
| 2023 | $9,422 +5.4% | $143,580 +18.8% |
| 2022 | $8,937 +2.1% | $120,840 |
| 2021 | $8,755 -0.7% | $120,840 |
| 2020 | $8,821 -4% | $120,840 +5.1% |
| 2019 | $9,192 +13.3% | $114,940 |
| 2018 | $8,113 +1.7% | $114,940 |
| 2017 | $7,975 -4.7% | $114,940 +0% |
| 2016 | $8,372 +0.6% | $114,910 |
| 2015 | $8,322 | $114,910 |
| 2014 | $8,322 -6% | $114,910 -13.2% |
| 2013 | $8,852 +7.9% | $132,440 |
| 2012 | $8,200 +99.8% | $132,440 |
| 2011 | $4,104 -51% | $132,440 -8% |
| 2010 | $8,379 -0.4% | $143,880 |
| 2009 | $8,417 +2.9% | $143,880 |
| 2008 | $8,182 +13.6% | $143,880 +11.5% |
| 2007 | $7,201 -1.3% | $129,060 |
| 2006 | $7,292 +7% | $129,060 +6.6% |
| 2004 | $6,818 +2.9% | $121,100 0% |
| 2003 | $6,629 +9.8% | $121,104 |
| 2002 | $6,038 +3.4% | $121,104 +9.1% |
| 2001 | $5,842 +7.1% | $110,979 |
| 2000 | $5,457 | $110,979 |
Find assessor info on the county website
Neighborhood: 45434
Nearby homes
- $604,4004 bd4 ba3.5k sqft657 Towncrest Dr, Dayton, OH 45434Off Market

- $620,8004 bd3 ba3.9k sqft676 Towncrest Dr, Dayton, OH 45434Off Market
- $577,1004 bd4 ba3.4k sqft669 Towncrest Dr, Dayton, OH 45434Off Market
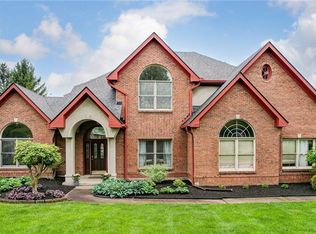
- $785,1004 bd3 ba3.6k sqft652 Towncrest Dr, Dayton, OH 45434Off Market
- $585,7004 bd3 ba3.1k sqft2944 Cannon Ct, Dayton, OH 45434Off Market
- $562,1004 bd3 ba3.3k sqft2945 Cannon Ct, Dayton, OH 45434Off Market
- $604,8004 bd4 ba3.7k sqft682 Towncrest Dr, Dayton, OH 45434Off Market
- $628,4005 bd5 ba4.7k sqft683 Towncrest Dr, Dayton, OH 45434Off Market
Nearby schools
GreatSchools rating
- 7/10Valley Elementary SchoolGrades: K-5Distance: 1.4 mi
- 10/10Ferguson Hall Freshman SchoolGrades: 9Distance: 1.3 mi
- 7/10Beavercreek High SchoolGrades: 9-12Distance: 1.1 mi
Schools provided by the listing agent
- District: Beavercreek
Source: DABR MLS. This data may not be complete. We recommend contacting the local school district to confirm school assignments for this home.
Get a cash offer in 3 minutes
Find out how much your home could sell for in as little as 3 minutes with a no-obligation cash offer.
Estimated market value
$577,800
Get a cash offer in 3 minutes
Find out how much your home could sell for in as little as 3 minutes with a no-obligation cash offer.
Estimated market value
$577,800
- Ohio
- Greene County
- Beavercreek
- 45434
- 664 Towncrest Dr
Nearby cities
Nearby zip codes
Other Beavercreek Topics
