Something truly special has arrived in Plum Grove Hills. This beautifully reimagined home is the result of a major 2023 transformation, where the owners completely reconfigured and rebuilt the entire first floor to create a space that feels both elegant and effortless for everyday living. At the heart of the home is a stunning kitchen designed to impress and perform. Two-tone cabinetry, stainless steel appliances, and a large island with built-in microwave anchor the space, while a stylish separate dry bar area adds an extra touch of sophistication for entertaining. Every detail was thoughtfully considered, from the beautiful flooring and custom wainscoting throughout the first floor to the fully redesigned laundry room with cubbies and smart storage for daily life. Upstairs continues the story of thoughtful updates. The spacious primary suite offers an expanded closet and a beautifully appointed bathroom with dual sinks, a walk-in shower, and a skylight that fills the space with natural light. A second bedroom features a generous closet, while two additional bedrooms share a fully remodeled bathroom with elegant finishes. The finished basement adds even more versatility with a fifth bedroom and full bath, perfect for guests, work, or additional living space. Outside, the home is just as inviting. Professional landscaping surrounds the property, and the backyard offers a large paver patio ideal for summer evenings and gatherings. Important improvements include new windows in 2023 and a new roof in 2024, offering both beauty and peace of mind. Located within walking distance to Pleasant Hill School and Fremd High School, this home brings together thoughtful design, quality craftsmanship, and one of Palatine's most desirable neighborhoods. Homes like this don't simply come to market often. They are created with care, vision, and pride, and the result is something truly exceptional.
Closed
$960,000
657 W Revere Ln, Palatine, IL 60067
5beds
2,772sqft
Single Family Residence
Built in 1981
9,121 Square Feet Lot
$967,400 Zestimate®
$346/sqft
$4,197 Estimated rent
Home value
$967,400
$880,000 - $1.06M
$4,197/mo
Zestimate® history
Owner options
List your home for rent
$4,197/mo
Rent Zestimate®
Find your next renter with Zillow Rental Manager. Plus, with online applications, you can quickly screen prospective tenants – for free.
$4,197/mo
Rent Zestimate®
Refinance and save
$7,079/mo
Est. payment
Refinancing to a lower rate could help reduce your monthly payments and save thousands over the life of the loan.
$7,079/mo
Est. payment
Explore your selling options
Work with a Zillow partner agent
Leverage their expertise and Zillow's premium Showcase listings to get your home seen by more buyers.
Get startedList with your own agent
Get your home in front of millions of buyers by listing it on Zillow.
Learn how to do itSell it yourself
Take full control of how buyers see your home on Zillow by listing For Sale by Owner (FSBO).
List your homeWhat's special
Two-tone cabinetryStunning kitchenBeautiful flooringStainless steel appliancesExpanded closetSpacious primary suiteWalk-in shower
Zillow last checked:
Listing updated:
Listed by:
Diana Matichyn 224-500-6491,
Coldwell Banker Realty
Bought with:
Kate Newey
Real Broker, LLC
Source: MRED as distributed by MLS GRID,MLS#: 12584481
Facts & features
Interior
Bedrooms & bathrooms
- Bedrooms: 5
- Bathrooms: 4
- Full bathrooms: 3
- 1/2 bathrooms: 1
Rooms
- Room types: Bedroom 5, Recreation Room, Foyer, Walk In Closet
Primary bedroom
- Features: Flooring (Carpet), Window Treatments (Blinds), Bathroom (Full)
- Level: Second
- Area: 195 Square Feet
- Dimensions: 13X15
Bedroom 2
- Features: Flooring (Carpet), Window Treatments (Blinds)
- Level: Second
- Area: 195 Square Feet
- Dimensions: 13X15
Bedroom 3
- Features: Flooring (Carpet), Window Treatments (Blinds)
- Level: Second
- Area: 182 Square Feet
- Dimensions: 13X14
Bedroom 4
- Features: Flooring (Carpet), Window Treatments (Blinds)
- Level: Second
- Area: 144 Square Feet
- Dimensions: 12X12
Bedroom 5
- Features: Flooring (Carpet)
- Level: Basement
- Area: 135 Square Feet
- Dimensions: 9X15
Dining room
- Features: Flooring (Hardwood), Window Treatments (Curtains/Drapes)
- Level: Main
- Area: 204 Square Feet
- Dimensions: 12X17
Family room
- Features: Flooring (Hardwood), Window Treatments (Curtains/Drapes)
- Level: Main
- Area: 323 Square Feet
- Dimensions: 17X19
Foyer
- Features: Flooring (Hardwood)
- Level: Main
- Area: 153 Square Feet
- Dimensions: 9X17
Kitchen
- Features: Kitchen (Eating Area-Table Space, Island, Custom Cabinetry, Granite Counters), Flooring (Porcelain Tile), Window Treatments (Blinds)
- Level: Main
- Area: 255 Square Feet
- Dimensions: 15X17
Laundry
- Features: Flooring (Porcelain Tile)
- Level: Main
- Area: 77 Square Feet
- Dimensions: 7X11
Living room
- Features: Flooring (Hardwood), Window Treatments (Blinds)
- Level: Main
- Area: 306 Square Feet
- Dimensions: 17X18
Recreation room
- Features: Flooring (Carpet)
- Level: Basement
- Area: 414 Square Feet
- Dimensions: 18X23
Walk in closet
- Features: Flooring (Carpet)
- Level: Second
- Area: 56 Square Feet
- Dimensions: 8X7
Heating
- Natural Gas
Cooling
- Central Air
Appliances
- Included: Range, Microwave, Dishwasher, Refrigerator, Washer, Dryer, Disposal, Stainless Steel Appliance(s), Range Hood
- Laundry: Main Level, Gas Dryer Hookup, Sink
Features
- Walk-In Closet(s)
- Flooring: Hardwood
- Basement: Partially Finished,Full
- Number of fireplaces: 1
- Fireplace features: Wood Burning, Gas Starter, Family Room
Interior area
- Total structure area: 0
- Total interior livable area: 2,772 sqft
Property
Parking
- Total spaces: 2
- Parking features: Asphalt, Garage Door Opener, Yes, Other, Attached, Garage
- Attached garage spaces: 2
- Has uncovered spaces: Yes
Accessibility
- Accessibility features: No Disability Access
Features
- Stories: 2
- Patio & porch: Patio
Lot
- Size: 9,121 Square Feet
- Dimensions: 76X120
Details
- Parcel number: 02271080180000
- Special conditions: None
Construction
Type & style
- Home type: SingleFamily
- Property subtype: Single Family Residence
Materials
- Vinyl Siding, Brick
- Foundation: Concrete Perimeter
Condition
- New construction: No
- Year built: 1981
Utilities & green energy
- Electric: 200+ Amp Service
- Sewer: Public Sewer
- Water: Public
Community & HOA
Community
- Features: Curbs, Sidewalks, Street Lights, Street Paved
- Subdivision: Plum Grove Hills
HOA
- Has HOA: Yes
- Services included: Other
- HOA fee: $220 annually
Location
- Region: Palatine
Financial & listing details
- Price per square foot: $346/sqft
- Tax assessed value: $468,960
- Annual tax amount: $13,591
- Date on market: 4/10/2026
- Listing terms: Conventional
- Ownership: Fee Simple w/ HO Assn.
Price history
| Date | Event | Price |
|---|---|---|
| 6/1/2026 | Sold | $960,000+6.7%$346/sqft |
Source:  MRED as distributed by MLS GRID #12584481 Report a problem MRED as distributed by MLS GRID #12584481 Report a problem | ||
| 5/20/2026 | Listing removed | $899,990$325/sqft |
Source: MRED as distributed by MLS GRID #12584481 Report a problem | ||
| 4/15/2026 | Contingent | $899,990$325/sqft |
Source: MRED as distributed by MLS GRID #12584481 Report a problem | ||
| 4/10/2026 | Listed for sale | $899,990+64.4%$325/sqft |
Source: MRED as distributed by MLS GRID #12584481 Report a problem | ||
| 9/30/2021 | Sold | $547,500-1.3%$198/sqft |
Source: MRED as distributed by MLS GRID #11148621 Report a problem | ||
| 9/17/2021 | Pending sale | $554,900$200/sqft |
Source: MRED as distributed by MLS GRID #11148621 Report a problem | ||
| 8/19/2021 | Contingent | $554,900$200/sqft |
Source: MRED as distributed by MLS GRID #11148621 Report a problem | ||
| 8/17/2021 | Price change | $554,900-0.7%$200/sqft |
Source: MRED as distributed by MLS GRID #11148621 Report a problem | ||
| 7/20/2021 | Listed for sale | $559,000$202/sqft |
Source: MRED as distributed by MLS GRID #11148621 Report a problem | ||
| 7/8/2021 | Listing removed | -- |
Source: MRED as distributed by MLS GRID #11062873 Report a problem | ||
| 6/29/2021 | Contingent | $559,000$202/sqft |
Source: MRED as distributed by MLS GRID #11062873 Report a problem | ||
| 6/25/2021 | Listed for sale | $559,000$202/sqft |
Source: MRED as distributed by MLS GRID #11062873 Report a problem | ||
| 6/22/2021 | Contingent | $559,000$202/sqft |
Source: MRED as distributed by MLS GRID #11062873 Report a problem | ||
| 6/17/2021 | Listed for sale | $559,000$202/sqft |
Source: MRED as distributed by MLS GRID #11062873 Report a problem | ||
Public tax history
| Year | Property taxes | Tax assessment |
|---|---|---|
| 2024 | -- | $46,896 |
| 2023 | $12,902 -3.9% | $46,896 |
| 2022 | $13,431 +22.4% | $46,896 +17.8% |
| 2021 | $10,978 +0.3% | $39,796 |
| 2020 | $10,945 -12.3% | $39,796 -15.2% |
| 2019 | $12,473 +8.3% | $46,922 +15.9% |
| 2018 | $11,514 -1.5% | $40,487 -2.9% |
| 2017 | $11,689 -2.6% | $41,712 -7% |
| 2016 | $12,003 +3.6% | $44,828 +11.2% |
| 2015 | $11,584 +1.1% | $40,325 |
| 2014 | $11,460 -6.3% | $40,325 -8.3% |
| 2013 | $12,228 -0.9% | $43,975 -9.3% |
| 2012 | $12,335 +3.5% | $48,505 |
| 2011 | $11,916 +8.7% | $48,505 |
| 2010 | $10,958 +0.9% | $48,505 -8.6% |
| 2009 | $10,857 +10.9% | $53,059 -5% |
| 2008 | $9,789 +8.7% | $55,852 |
| 2007 | $9,007 +2.1% | $55,852 +23.2% |
| 2006 | $8,822 +4.8% | $45,322 |
| 2005 | $8,417 +5% | $45,322 |
| 2004 | $8,018 +0.2% | $45,322 +19.2% |
| 2003 | $8,005 +3.3% | $38,019 |
| 2002 | $7,751 +21.6% | $38,019 |
| 2001 | $6,373 +1.6% | $38,019 +26.2% |
| 2000 | $6,269 +1.7% | $30,136 |
| 1999 | $6,163 | $30,136 |
Find assessor info on the county website
Neighborhood: 60067
Nearby homes
- $747,0004 bd3 ba2.6k sqft663 W Revere Ln, Palatine, IL 60067Off Market
- $857,3004 bd3 ba2.8k sqft649 W Revere Ln, Palatine, IL 60067Off Market
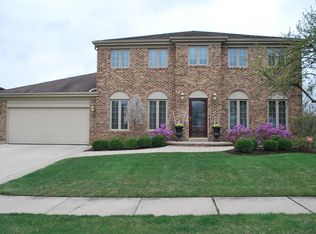
- $705,9004 bd2 ba2.2k sqft654 W Valley Ln, Palatine, IL 60067Off Market
- $686,6004 bd3 ba3.1k sqft662 W Valley Ln, Palatine, IL 60067Sold
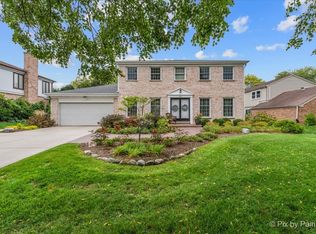
- $647,3004 bd2 ba2.5k sqft705 W Revere Ln, Palatine, IL 60067Off Market
- $709,6004 bd2 ba2.6k sqft646 W Valley Ln, Palatine, IL 60067Off Market
- $735,0005 bd4 ba3.1k sqft639 W Revere Ln, Palatine, IL 60067Sold
- $738,4004 bd2 ba3k sqft704 W Valley Ln, Palatine, IL 60067Off Market
Nearby schools
GreatSchools rating
- 9/10Pleasant Hill Elementary SchoolGrades: K-5Distance: 0.3 mi
- 8/10Plum Grove Jr High SchoolGrades: 6-8Distance: 1.1 mi
- 10/10Wm Fremd High SchoolGrades: 9-12Distance: 0.2 mi
Schools provided by the listing agent
- Elementary: Pleasant Hill Elementary School
- Middle: Plum Grove Middle School
- High: Wm Fremd High School
- District: 15
Source: MRED as distributed by MLS GRID. This data may not be complete. We recommend contacting the local school district to confirm school assignments for this home.
Get a cash offer in 3 minutes
Find out how much your home could sell for in as little as 3 minutes with a no-obligation cash offer.
Estimated market value
$967,400
Get a cash offer in 3 minutes
Find out how much your home could sell for in as little as 3 minutes with a no-obligation cash offer.
Estimated market value
$967,400
- Illinois
- Cook County
- Palatine
- 60067
- 657 W Revere Ln
Nearby cities
Nearby zip codes
Other Palatine Topics
