Nestled beautifully on a premium lot in one of Palatine's most sought after subdivisions, Plum Grove Hills, this beautifully updated two story with expanded Kitchen just walking distance from Fremd High School!! With 4 large bedrooms, 2.5 bathrooms and updates galore this is a must see. Walk in and be instantly impressed, with gleaming hardwood floors and crown molding throughout the main level. A large formal Living Room with lots of natural light is perfect for a study, or in home Office. The separate Dining Room is a perfect size for a family gathering of any size. The focal point of the house has to be the expanded, updated and open concept Kitchen complete with wall to wall custom cabinets, granite countertops, Wolf and Subzero Appliances, Walk in/cabinet integrated Pantry, not to mention 3 separate Sinks, expansive breakfast bar and additional eating area!!! It opens nicely to a very spacious Family Room with Brick Fireplace perfect to entertain friends or family! The second level boasts a very large Primary Bedroom with en suite, reminiscent of a luxury hotel room! With dual vanities, updated light fixtures, two separate closets, and a walk in Shower. Three other very spacious bedrooms with walk in closet along with a second full bathroom completes the upstairs. A Full finished basement with both a Recreation Room and Exercise Room is perfect for any type of buyer. In addition, with the upstairs expansion, a partially finished storage area with cement crawlspace was added! If the outdoors is your enjoyment, this private backyard retreat has two separate brick paver patios along with a koi pond! Professionally landscaped to enjoy the true Midwest feel! Updated Pella windows and french slider, new Hunter Douglas Window Treatments, Kohler automatic stand-by generator, what more can you ask for!! New tear off Roof in 2018, concrete Driveway and brick paver entry with new stoop 2018. This truly is a gem in Palatine!
Closed
$686,600
662 W Valley Ln, Palatine, IL 60067
4beds
3,100sqft
Single Family Residence
Built in 1980
10,105 Square Feet Lot
$804,300 Zestimate®
$221/sqft
$3,812 Estimated rent
Home value
$804,300
$764,000 - $845,000
$3,812/mo
Zestimate® history
Owner options
List your home for rent
$3,812/mo
Rent Zestimate®
Find your next renter with Zillow Rental Manager. Plus, with online applications, you can quickly screen prospective tenants – for free.
$3,812/mo
Rent Zestimate®
Refinance and save
$5,247/mo
Est. payment
Refinancing to a lower rate could help reduce your monthly payments and save thousands over the life of the loan.
$5,247/mo
Est. payment
Explore your selling options
Work with a Zillow partner agent
Leverage their expertise and Zillow's premium Showcase listings to get your home seen by more buyers.
Get startedList with your own agent
Get your home in front of millions of buyers by listing it on Zillow.
Learn how to do itSell it yourself
Take full control of how buyers see your home on Zillow by listing For Sale by Owner (FSBO).
List your homeWhat's special
Brick fireplaceUpdated light fixturesProfessionally landscapedNew stoopCement crawlspacePrivate backyard retreatCrown molding throughout
Zillow last checked:
Listing updated:
Listed by:
Daniel Drake 847-347-3484,
Keller Williams Success Realty
Bought with:
Mary Kubalewski
RE/MAX Suburban
Source: MRED as distributed by MLS GRID,MLS#: 11859683
Facts & features
Interior
Bedrooms & bathrooms
- Bedrooms: 4
- Bathrooms: 3
- Full bathrooms: 2
- 1/2 bathrooms: 1
Rooms
- Room types: Eating Area, Recreation Room, Exercise Room, Foyer
Primary bedroom
- Features: Flooring (Carpet), Bathroom (Full)
- Level: Second
- Area: 252 Square Feet
- Dimensions: 14X18
Bedroom 2
- Features: Flooring (Carpet)
- Level: Second
- Area: 210 Square Feet
- Dimensions: 14X15
Bedroom 3
- Features: Flooring (Carpet)
- Level: Second
- Area: 180 Square Feet
- Dimensions: 12X15
Bedroom 4
- Features: Flooring (Carpet)
- Level: Second
- Area: 168 Square Feet
- Dimensions: 12X14
Dining room
- Features: Flooring (Hardwood)
- Level: Main
- Area: 168 Square Feet
- Dimensions: 14X12
Eating area
- Features: Flooring (Hardwood)
- Level: Main
- Area: 294 Square Feet
- Dimensions: 14X21
Exercise room
- Features: Flooring (Carpet)
- Level: Basement
- Area: 276 Square Feet
- Dimensions: 12X23
Family room
- Features: Flooring (Hardwood)
- Level: Main
- Area: 360 Square Feet
- Dimensions: 24X15
Foyer
- Features: Flooring (Hardwood)
- Level: Main
- Area: 120 Square Feet
- Dimensions: 10X12
Kitchen
- Features: Kitchen (Eating Area-Breakfast Bar, Eating Area-Table Space, Pantry-Closet, Breakfast Room, Custom Cabinetry, Granite Counters, Updated Kitchen), Flooring (Hardwood)
- Level: Main
- Area: 324 Square Feet
- Dimensions: 18X18
Laundry
- Features: Flooring (Vinyl)
- Level: Main
- Area: 96 Square Feet
- Dimensions: 8X12
Living room
- Features: Flooring (Hardwood)
- Level: Main
- Area: 196 Square Feet
- Dimensions: 14X14
Recreation room
- Features: Flooring (Carpet)
- Level: Basement
- Area: 460 Square Feet
- Dimensions: 20X23
Heating
- Natural Gas, Forced Air
Cooling
- Central Air
Appliances
- Laundry: Main Level
Features
- Walk-In Closet(s)
- Flooring: Hardwood
- Windows: Screens
- Basement: Finished,Full
- Attic: Unfinished
- Number of fireplaces: 1
- Fireplace features: Family Room
Interior area
- Total structure area: 0
- Total interior livable area: 3,100 sqft
Property
Parking
- Total spaces: 2
- Parking features: Concrete, Garage Door Opener, On Site, Garage Owned, Attached, Garage
- Attached garage spaces: 2
- Has uncovered spaces: Yes
Accessibility
- Accessibility features: No Disability Access
Features
- Stories: 2
- Patio & porch: Patio
- Fencing: Fenced
Lot
- Size: 10,105 Square Feet
- Dimensions: 78 X 119 X 76 X 140
Details
- Parcel number: 02271080120000
- Special conditions: None
Construction
Type & style
- Home type: SingleFamily
- Architectural style: Traditional
- Property subtype: Single Family Residence
Materials
- Vinyl Siding, Brick
- Foundation: Concrete Perimeter
- Roof: Asphalt
Condition
- New construction: No
- Year built: 1980
Utilities & green energy
- Electric: Circuit Breakers
- Sewer: Public Sewer
- Water: Lake Michigan
Community & HOA
Community
- Features: Park, Curbs, Sidewalks, Street Lights, Street Paved
- Subdivision: Plum Grove Hills
HOA
- Has HOA: Yes
- Services included: Other
- HOA fee: $220 annually
Location
- Region: Palatine
Financial & listing details
- Price per square foot: $221/sqft
- Tax assessed value: $480,000
- Annual tax amount: $7,304
- Date on market: 8/23/2023
- Listing terms: Conventional
- Ownership: Fee Simple
Price history
| Date | Event | Price |
|---|---|---|
| 9/28/2023 | Sold | $686,600+1.7%$221/sqft |
Source:  MRED as distributed by MLS GRID #11859683 Report a problem MRED as distributed by MLS GRID #11859683 Report a problem | ||
| 8/28/2023 | Contingent | $675,000$218/sqft |
Source: MRED as distributed by MLS GRID #11859683 Report a problem | ||
| 8/23/2023 | Listed for sale | $675,000+55.2%$218/sqft |
Source: MRED as distributed by MLS GRID #11859683 Report a problem | ||
| 8/3/2001 | Sold | $435,000$140/sqft |
Source: Public Record Report a problem | ||
Public tax history
| Year | Property taxes | Tax assessment |
|---|---|---|
| 2024 | -- | $48,000 |
| 2023 | $13,229 +3.6% | $48,000 |
| 2022 | $12,768 -3.9% | $48,000 +8.5% |
| 2021 | $13,280 +1% | $44,222 |
| 2020 | $13,155 +0.6% | $44,222 -9.8% |
| 2019 | $13,077 -7.2% | $49,027 +0.5% |
| 2018 | $14,095 +1.8% | $48,790 |
| 2017 | $13,847 +5.5% | $48,790 |
| 2016 | $13,126 -2.3% | $48,790 +5.2% |
| 2015 | $13,438 +1.1% | $46,358 |
| 2014 | $13,291 +2.8% | $46,358 |
| 2013 | $12,933 -0.5% | $46,358 -9.1% |
| 2012 | $12,997 +3.6% | $50,973 |
| 2011 | $12,548 +10.4% | $50,973 |
| 2010 | $11,362 +3.2% | $50,973 -5.1% |
| 2009 | $11,010 +10.8% | $53,727 -5% |
| 2008 | $9,935 +8.6% | $56,554 |
| 2007 | $9,150 +3.2% | $56,554 +23.7% |
| 2006 | $8,868 +4.2% | $45,731 |
| 2005 | $8,507 +5% | $45,731 |
| 2004 | $8,106 +0.7% | $45,731 +19.7% |
| 2003 | $8,047 +3.3% | $38,208 |
| 2002 | $7,791 +26.3% | $38,208 |
| 2001 | $6,170 -2.6% | $38,208 +30.7% |
| 2000 | $6,333 | $29,244 -3.9% |
| 1999 | $6,333 | $30,421 |
Find assessor info on the county website
Neighborhood: 60067
Nearby homes
- $689,7004 bd2 ba2.2k sqft654 W Valley Ln, Palatine, IL 60067Off Market
- $718,8004 bd2 ba3k sqft704 W Valley Ln, Palatine, IL 60067Off Market
- $722,7004 bd3 ba2.6k sqft663 W Revere Ln, Palatine, IL 60067Off Market
- $960,0005 bd4 ba2.7k sqft657 W Revere Ln, Palatine, IL 60067Sold
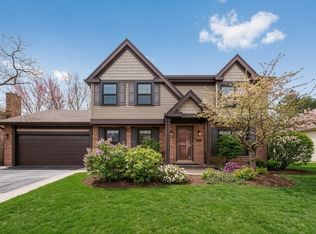
- $697,9004 bd2 ba2.6k sqft646 W Valley Ln, Palatine, IL 60067Off Market
- $624,0004 bd2 ba2.5k sqft705 W Revere Ln, Palatine, IL 60067Off Market
- $677,9004 bd3 ba2.7k sqft710 W Valley Ln, Palatine, IL 60067Off Market
- $834,7004 bd3 ba2.8k sqft649 W Revere Ln, Palatine, IL 60067Off Market
Nearby schools
GreatSchools rating
- 9/10Pleasant Hill Elementary SchoolGrades: K-5Distance: 0.3 mi
- 8/10Plum Grove Jr High SchoolGrades: 6-8Distance: 1.1 mi
- 10/10Wm Fremd High SchoolGrades: 9-12Distance: 0.2 mi
Schools provided by the listing agent
- Elementary: Pleasant Hill Elementary School
- Middle: Plum Grove Junior High School
- High: Wm Fremd High School
- District: 15
Source: MRED as distributed by MLS GRID. This data may not be complete. We recommend contacting the local school district to confirm school assignments for this home.
Get a cash offer in 3 minutes
Find out how much your home could sell for in as little as 3 minutes with a no-obligation cash offer.
Estimated market value
$804,300
Get a cash offer in 3 minutes
Find out how much your home could sell for in as little as 3 minutes with a no-obligation cash offer.
Estimated market value
$804,300
- Illinois
- Cook County
- Palatine
- 60067
- 662 W Valley Ln
