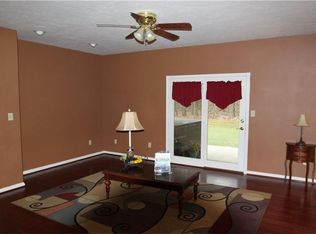
You will be pleased with this updated custom-built home on just over a half-acre lot with no HOA! There are many vaulted ceilings and unique architectural details throughout. The rear yard backs up to ALL woods where you can enjoy the peace and quiet of the birds and other wildlife while you garden in the established garden beds. At night you can view the stars while sitting around the bonfire in the fully fenced private backyard. Walk in the front door to the spacious foyer and you will see the formal dining room with crown molding and an open concept living room with cathedral ceiling, fireplace, and windows with a view. Main floor master bedroom has new carpet, walk in closet, updated bathroom with a new vanity and seating space, garden tub and separate shower. The updated kitchen with nook is open and spacious with a center island, ample storage in two pantry areas, beautiful cabinets with trim accents and soft close doors/drawers and matching black stainless KitchenAid appliances. The updated half bath and laundry room are conveniently located just off the kitchen. Upstairs you will find 3 bedrooms and a large bonus room all with new carpeting. Updated full bathroom. There is ample storage upstairs in multiple enclosed attic spaces with easy access. The 2-car finished garage has room for more than cars and is ready for your storage ideas. Schedule a tour today to enjoy all this home has to offer!
Sold
$465,000
657 W Shel Lyn Ct, Greenfield, IN 46140
4beds
2,945sqft
Residential, Single Family Residence
Built in 1993
0.54 Acres Lot
$488,500 Zestimate®
$158/sqft
$2,397 Estimated rent
Home value
$488,500
$464,000 - $513,000
$2,397/mo
Zestimate® history
Owner options
List your home for rent
$2,397/mo
Rent Zestimate®
Find your next renter with Zillow Rental Manager. Plus, with online applications, you can quickly screen prospective tenants – for free.
$2,397/mo
Rent Zestimate®
Refinance and save
$2,779/mo
Est. payment
Refinancing to a lower rate could help reduce your monthly payments and save thousands over the life of the loan.
$2,779/mo
Est. payment
Explore your selling options
Work with a Zillow partner agent
Leverage their expertise and Zillow's premium Showcase listings to get your home seen by more buyers.
Get startedList with your own agent
Get your home in front of millions of buyers by listing it on Zillow.
Learn how to do itSell it yourself
Take full control of how buyers see your home on Zillow by listing For Sale by Owner (FSBO).
List your homeWhat's special
Updated half bathRear yardMaster bedroomTrim accentsFormal dining roomSpacious foyerVaulted ceilings
Zillow last checked:
Listing updated:
Listed by:
Lori Whisenand 317-900-0360,
United Real Estate Indpls
Bought with:
Diana Abner
eXp Realty, LLC
Source: MIBOR as distributed by MLS GRID,MLS#: 21966475
Facts & features
Interior
Bedrooms & bathrooms
- Bedrooms: 4
- Bathrooms: 3
- Full bathrooms: 2
- 1/2 bathrooms: 1
- Main level bathrooms: 2
- Main level bedrooms: 1
Primary bedroom
- Features: Carpet
- Level: Main
- Area: 240 Square Feet
- Dimensions: 16x15
Bedroom 2
- Features: Carpet
- Level: Upper
- Area: 143 Square Feet
- Dimensions: 13x11
Bedroom 3
- Features: Carpet
- Level: Upper
- Area: 143 Square Feet
- Dimensions: 13x11
Bedroom 4
- Features: Carpet
- Level: Upper
- Area: 168 Square Feet
- Dimensions: 14x12
Other
- Features: Vinyl Plank
- Level: Main
- Area: 42 Square Feet
- Dimensions: 7x6
Bonus room
- Features: Carpet
- Level: Upper
- Area: 350 Square Feet
- Dimensions: 25x14
Dining room
- Features: Vinyl Plank
- Level: Main
- Area: 144 Square Feet
- Dimensions: 12x12
Foyer
- Features: Tile-Ceramic
- Level: Main
- Area: 112 Square Feet
- Dimensions: 14x8
Great room
- Features: Carpet
- Level: Main
- Area: 304 Square Feet
- Dimensions: 19x16
Kitchen
- Features: Vinyl Plank
- Level: Main
- Area: 276 Square Feet
- Dimensions: 23x12
Heating
- Forced Air
Cooling
- Has cooling: Yes
Appliances
- Included: Gas Cooktop, Dishwasher, Dryer, Disposal, Gas Water Heater, MicroHood, Microwave, Gas Oven, Refrigerator, Washer, Water Softener Owned
- Laundry: Main Level
Features
- Attic Access, Bookcases, Cathedral Ceiling(s), Vaulted Ceiling(s), Kitchen Island, Entrance Foyer, Ceiling Fan(s), Eat-in Kitchen, Pantry, Walk-In Closet(s)
- Windows: Wood Work Painted
- Has basement: No
- Attic: Access Only
- Number of fireplaces: 1
- Fireplace features: Gas Log, Living Room
Interior area
- Total structure area: 2,945
- Total interior livable area: 2,945 sqft
Property
Parking
- Total spaces: 2
- Parking features: Attached
- Attached garage spaces: 2
- Details: Garage Parking Other(Finished Garage, Garage Door Opener)
Features
- Levels: One and One Half
- Stories: 1
- Patio & porch: Covered, Deck
- Fencing: Fenced,Fence Full Rear
- Has view: Yes
- View description: Trees/Woods
Lot
- Size: 0.54 Acres
- Features: Mature Trees, Trees-Small (Under 20 Ft), Wooded
Details
- Additional structures: Storage
- Parcel number: 301036204028000002
- Horse amenities: None
Construction
Type & style
- Home type: SingleFamily
- Architectural style: Traditional
- Property subtype: Residential, Single Family Residence
Materials
- Brick, Cement Siding
- Foundation: Crawl Space
Condition
- Updated/Remodeled
- New construction: No
- Year built: 1993
Utilities & green energy
- Electric: 200+ Amp Service
- Sewer: Septic Tank
- Water: Private Well, Well
- Utilities for property: Electricity Connected
Community & HOA
Community
- Subdivision: Shel-Lyn
HOA
- Has HOA: No
Location
- Region: Greenfield
Financial & listing details
- Price per square foot: $158/sqft
- Tax assessed value: $452,300
- Annual tax amount: $1,864
- Date on market: 3/8/2024
- Cumulative days on market: 25 days
- Electric utility on property: Yes
Price history
| Date | Event | Price |
|---|---|---|
| 5/13/2024 | Sold | $465,000-4.1%$158/sqft |
Source:  MIBOR as distributed by MLS GRID #21966475 Report a problem MIBOR as distributed by MLS GRID #21966475 Report a problem | ||
| 4/3/2024 | Pending sale | $484,900$165/sqft |
Source: MIBOR as distributed by MLS GRID #21966475 Report a problem | ||
| 3/8/2024 | Listed for sale | $484,900-7.6%$165/sqft |
Source: MIBOR as distributed by MLS GRID #21966475 Report a problem | ||
| 12/4/2023 | Listing removed | -- |
Source: Owner Report a problem | ||
| 10/6/2023 | Listed for sale | $524,900+147.6%$178/sqft |
Source: Owner Report a problem | ||
| 5/4/2001 | Sold | $212,000$72/sqft |
Source: MIBOR as distributed by MLS GRID #2101489 Report a problem | ||
Public tax history
| Year | Property taxes | Tax assessment |
|---|---|---|
| 2025 | $2,397 -50.2% | $452,300 +20% |
| 2024 | $4,815 +158.4% | $376,800 +9.3% |
| 2023 | $1,863 +8.1% | $344,800 +25.7% |
| 2022 | $1,723 +8.8% | $274,200 +15.6% |
| 2021 | $1,583 +0.3% | $237,100 |
| 2020 | $1,578 +4.5% | $237,100 +4.5% |
| 2019 | $1,510 -0.4% | $226,900 -1% |
| 2018 | $1,516 +3.7% | $229,200 +3.9% |
| 2017 | $1,462 | $220,600 +4.4% |
| 2016 | $1,462 -6.9% | $211,300 +1% |
| 2014 | $1,570 -5.6% | $209,200 -2.1% |
| 2013 | $1,663 -11.5% | $213,600 +2.1% |
| 2012 | $1,879 -4.3% | $209,200 -4.3% |
| 2011 | $1,963 +9.2% | $218,500 +0.6% |
| 2010 | $1,797 -3.6% | $217,300 |
| 2009 | $1,865 -6% | $217,300 -2.8% |
| 2007 | $1,984 -19.2% | $223,500 +5.1% |
| 2006 | $2,455 | $212,700 +16.5% |
| 2005 | -- | $182,500 |
Find assessor info on the county website
Neighborhood: Carrollton
Nearby homes
- $434,7001 bd2 ba2.2k sqft703 W Shel Lyn Ct, Greenfield, IN 46140Off Market
- $436,6004 bd3 ba3.6k sqft629 W Shel Lyn Ct, Greenfield, IN 46140Off Market
- $486,5005 bd4 ba3.5k sqft660 W Shel Lyn Ct, Greenfield, IN 46140Off Market
- $499,9003 bd3 ba2.7k sqft636 W Shel Lyn Ct, Greenfield, IN 46140Pending

- $388,5003 bd2 ba2.1k sqft715 W Shel Lyn Ct, Greenfield, IN 46140Off Market
- $363,7003 bd2 ba1.9k sqft603 W Shel Lyn Ct, Greenfield, IN 46140Off Market
- $391,5004 bd3 ba2.1k sqft710 W Shel Lyn Ct, Greenfield, IN 46140Off Market
- $50,000-- bd-- ba-- sqft610 W Shel Lyn Ct, Greenfield, IN 46140Off Market
Nearby schools
GreatSchools rating
- 8/10Brandywine Elementary SchoolGrades: PK-4Distance: 1.5 mi
- 8/10New Palestine Jr High SchoolGrades: 7-8Distance: 6 mi
- 10/10New Palestine High SchoolGrades: 9-12Distance: 4.2 mi
Schools provided by the listing agent
- Elementary: Brandywine Elementary School
- Middle: New Palestine Jr High School
- High: New Palestine High School
Source: MIBOR as distributed by MLS GRID. This data may not be complete. We recommend contacting the local school district to confirm school assignments for this home.
Get a cash offer in 3 minutes
Find out how much your home could sell for in as little as 3 minutes with a no-obligation cash offer.
Estimated market value
$488,500
Get a cash offer in 3 minutes
Find out how much your home could sell for in as little as 3 minutes with a no-obligation cash offer.
Estimated market value
$488,500
- Indiana
- Hancock County
- Fountaintown
- 46140
- Carrollton
- 657 W Shel Lyn Ct
Nearby cities
Nearby neighborhoods
Nearby zip codes
Other Fountaintown Topics
