Discover a rare opportunity in the sought-after New Palestine School System! Situated on just over 1 acre with no HOA, this beautifully updated ranch offers the perfect blend of privacy, modern conveniences, and farmhouse charm. Two parcels were professionally surveyed and replatted into one expansive homesite. The remodeled kitchen features granite countertops, a custom-built island with handcrafted wood top, updated appliances, instant hot water, and abundant space for gathering. Real hardwood floors have been refinished throughout, complemented by fresh paint, updated lighting, shiplap accents, and refreshed cabinetry. The great room showcases a completely rebuilt gas fireplace with brick hearth and custom barn beam mantel. A bonus upstairs loft provides additional living space, game room potential, or a home office, and the pool table with new felt and bumpers is included. Relax in the primary suite with a jetted tub and walk-in shower, or enjoy year-round comfort in the Champion-built four-season sunroom constructed with durable cement board materials. Outdoor living shines with an expanded Trex deck, fire pit, mature landscaping, three planted trees, and a storage shed with loft space. Major updates include a tankless water heater, HVAC system with air purification, water pressure tank, roof and gutters, exterior paint, doors, storm doors, bathroom flooring, and more. This truly move-in-ready property offers the space and freedom buyers are searching for. Conveniently located near Greenfield, Indianapolis, and I-70, with easy access to major employers including Eli Lilly, Salesforce, Cummins, Rolls-Royce, Amazon, FedEx, Roche Diagnostics, Indiana University Health, and Hancock Regional Hospital, making it an exceptional option for relocation buyers seeking acreag
Pending
$499,900
636 W Shel Lyn Ct, Greenfield, IN 46140
3beds
2,786sqft
:
Get pre-qualified$3,157/mo
Residential, Single Family Residence
Built in 1993
1.06 Acres Lot
$-- Zestimate®
$179/sqft
$-- HOA
What's special
Exterior paintFire pitGreat roomShiplap accentsExpanded trex deckGranite countertopsAbundant space for gathering
- 27 days |
- 977 |
- 85 |
Likely to sell faster than
Zillow last checked:
Listing updated:
Listed by:
Sean Daniels 317-371-0060,
Daniels Real Estate
Source: MIBOR as distributed by MLS GRID,MLS#: 22110899
Facts & features
Interior
Bedrooms & bathrooms
- Bedrooms: 3
- Bathrooms: 3
- Full bathrooms: 2
- 1/2 bathrooms: 1
- Main level bathrooms: 3
- Main level bedrooms: 3
Primary bedroom
- Features: Other
- Level: Main
- Area: 340 Square Feet
- Dimensions: 17x20
Bedroom 2
- Features: Other
- Level: Main
- Area: 176 Square Feet
- Dimensions: 11x16
Bedroom 3
- Features: Other
- Level: Main
- Area: 182 Square Feet
- Dimensions: 13x14
Bonus room
- Features: Other
- Level: Upper
- Area: 595 Square Feet
- Dimensions: 17x35
Dining room
- Features: Other
- Level: Main
- Area: 204 Square Feet
- Dimensions: 17x12
Foyer
- Features: Other
- Level: Main
- Area: 85 Square Feet
- Dimensions: 17x5
Kitchen
- Features: Other
- Level: Main
- Area: 340 Square Feet
- Dimensions: 17x20
Laundry
- Features: Other
- Level: Main
- Area: 42 Square Feet
- Dimensions: 7x6
Living room
- Features: Other
- Level: Main
- Area: 437 Square Feet
- Dimensions: 23x19
Sun room
- Features: Other
- Level: Main
- Area: 187 Square Feet
- Dimensions: 17x11
Heating
- Forced Air
Cooling
- Central Air
Appliances
- Included: Dishwasher, Disposal, MicroHood, Gas Oven, Refrigerator, Tankless Water Heater, Water Softener Owned
- Laundry: Laundry Room, Main Level
Features
- Attic Access, High Ceilings, Entrance Foyer, Ceiling Fan(s), Pantry, Walk-In Closet(s)
- Has basement: No
- Attic: Access Only
- Number of fireplaces: 1
- Fireplace features: Family Room
Interior area
- Total structure area: 2,786
- Total interior livable area: 2,786 sqft
Video & virtual tour
Property
Parking
- Total spaces: 2
- Parking features: Attached
- Attached garage spaces: 2
Features
- Levels: One and One Half
- Stories: 1
- Patio & porch: Covered, Deck, Glass Enclosed
Lot
- Size: 1.06 Acres
- Features: Rural - Subdivision
Details
- Additional structures: Barn Mini
- Parcel number: 301036204019000002
- Horse amenities: None
Construction
Type & style
- Home type: SingleFamily
- Architectural style: Ranch,Other
- Property subtype: Residential, Single Family Residence
Materials
- Brick, Other
- Foundation: Crawl Space
Condition
- Updated/Remodeled
- New construction: No
- Year built: 1993
Utilities & green energy
- Water: Private
Community & HOA
Community
- Subdivision: Shel-Lyn
HOA
- Has HOA: No
Location
- Region: Greenfield
Financial & listing details
- Price per square foot: $179/sqft
- Tax assessed value: $400,500
- Annual tax amount: $2,436
- Date on market: 6/29/2026
- Cumulative days on market: 26 days
Estimated market value
Not available
Estimated sales range
Not available
Not available
Price history
| Date | Event | Price |
|---|---|---|
| 7/4/2026 | Pending sale | $499,900$179/sqft |
Source:  MIBOR as distributed by MLS GRID #22110899 Report a problem MIBOR as distributed by MLS GRID #22110899 Report a problem | ||
| 6/29/2026 | Listed for sale | $499,900$179/sqft |
Source: MIBOR as distributed by MLS GRID #22110899 Report a problem | ||
Public tax history
| Year | Property taxes | Tax assessment |
|---|---|---|
| 2025 | $2,467 +7.9% | $400,500 +3.6% |
| 2024 | $2,286 +20.4% | $386,500 +9.2% |
| 2023 | $1,899 +12.7% | $353,900 +27.5% |
| 2022 | $1,685 +8.7% | $277,500 +19.7% |
| 2021 | $1,549 +0.2% | $231,900 0% |
| 2020 | $1,547 +7.8% | $232,000 +4.4% |
| 2019 | $1,434 | $222,200 +1% |
| 2018 | $1,434 +11.2% | $220,000 +4.2% |
| 2017 | $1,290 | $211,200 +12.5% |
| 2016 | $1,290 -6.7% | $187,800 +1.2% |
| 2014 | $1,382 -5.7% | $185,600 -2.2% |
| 2013 | $1,466 -12.8% | $189,700 +0.9% |
| 2012 | $1,682 -2.5% | $188,000 -3.1% |
| 2011 | $1,725 +7.9% | $194,100 |
| 2010 | $1,598 -3.6% | $194,100 |
| 2009 | $1,658 -5.1% | $194,100 -2.7% |
| 2007 | $1,746 -19.2% | $199,500 +5.1% |
| 2006 | $2,160 | $189,900 +2.8% |
| 2005 | -- | $184,800 |
Find assessor info on the county website
Monthly payment
Est. payment
Payment breakdown
Explore the cost of this home by adjusting the details. Changes won't be saved.Climate risks
Neighborhood: Carrollton
Nearby schools
GreatSchools rating
- 8/10Brandywine Elementary SchoolGrades: PK-4Distance: 1.5 mi
- 8/10New Palestine Jr High SchoolGrades: 7-8Distance: 6 mi
- 10/10New Palestine High SchoolGrades: 9-12Distance: 4.2 mi
Schools provided by the listing agent
- Middle: New Palestine Jr High School
- High: New Palestine High School
Source: MIBOR as distributed by MLS GRID. This data may not be complete. We recommend contacting the local school district to confirm school assignments for this home.
- $50,000-- bd-- ba-- sqft610 W Shel Lyn Ct, Greenfield, IN 46140Off Market
- $486,5005 bd4 ba3.5k sqft660 W Shel Lyn Ct, Greenfield, IN 46140Off Market
- $377,1003 bd2 ba1.8k sqft637 W 500 S, Greenfield, IN 46140Off Market

- $436,6004 bd3 ba3.6k sqft629 W Shel Lyn Ct, Greenfield, IN 46140Off Market
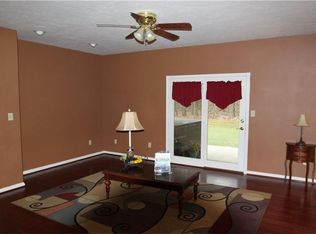
- $421,1003 bd2 ba2.2k sqft592 W Shel Lyn Ct, Greenfield, IN 46140Off Market
- $50,000-- bd-- ba-- sqft615 W 500 S, Greenfield, IN 46140Off Market
- $465,0004 bd3 ba2.9k sqft657 W Shel Lyn Ct, Greenfield, IN 46140Sold
- $50,000-- bd-- ba-- sqft661 W 500 S, Greenfield, IN 46140Off Market
A local agent can set up tours, give advice and negotiate with sellers.
Similar homes
- $449,9005 bd3 ba3.4k sqft1421 Spring Meadow Ct, Greenfield, IN 46140Active
 MLS ID #22100364, Melissa Wickstrom, F.C. Tucker/Bloomington, REALT. MIBOR as distributed by MLS GRID
 - $430,0003 bd3 ba2.6k sqft2946 S Colton Rd, New Palestine, IN 46163Active
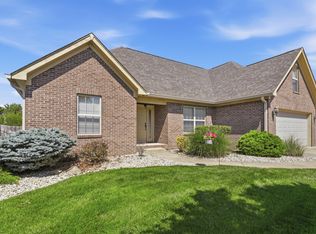 MLS ID #22107300, Katrin Hoffman, RE/MAX Advanced Realty. MIBOR as distributed by MLS GRID
 - $350,0004 bd3 ba2.2k sqft203 Keller Dr, Greenfield, IN 46140Active
 MLS ID #22112987, Levi Cromer, Trueblood Real Estate. MIBOR as distributed by MLS GRID
 - $535,0005 bd4 ba3.5k sqft10414 E Quiet Dr, Indianapolis, IN 46239Active
 MLS ID #22099942, Missy Ackerman, F.C. Tucker Company. MIBOR as distributed by MLS GRID
 - $484,9004 bd3 ba2.6k sqft4724 White Willow Way, New Palestine, IN 46163ActiveMLS ID #22099650, Sarah O'Donnell, F.C. Tucker Company. MIBOR as distributed by MLS GRID
- $500,0006 bd4 ba2.6k sqft4718 Orange St, Indianapolis, IN 46203ActiveMLS ID #22108042, Heather Clouse, F.C. Tucker Company. MIBOR as distributed by MLS GRID
- $539,9004 bd3 ba3.3k sqft7441 Oakland Hills Dr, Indianapolis, IN 46236ActiveMLS ID #22112665, Megan Kelly, F.C. Tucker Company. MIBOR as distributed by MLS GRID
- $524,9003 bd3 ba4k sqft3815 E Hanna Ave, Indianapolis, IN 46237ActiveMLS ID #22106442, Charlene Gaard, No Limit Real Estate, LLC. MIBOR as distributed by MLS GRID
- $489,0004 bd3 ba3.4k sqft5937 W Port Dr, McCordsville, IN 46055ActiveMLS ID #22112771, Nicholas Cannon, United Real Estate Indpls. MIBOR as distributed by MLS GRID
- $484,9004 bd3 ba3.4k sqft7818 Ashtree Dr, Indianapolis, IN 46259ActiveMLS ID #22099766, Jennifer Brown, CENTURY 21 Scheetz. MIBOR as distributed by MLS GRID
- $575,0004 bd4 ba2.8k sqft1846 S Fox Cove Blvd, New Palestine, IN 46163ActiveMLS ID #22103393, Gina Rininger, Crossroads Real Estate Group LLC. MIBOR as distributed by MLS GRID
- $430,0003 bd3 ba3k sqft4547 Hammerstone Ct, Indianapolis, IN 46239ActiveMLS ID #22103677, Sean Daniels, Daniels Real Estate. MIBOR as distributed by MLS GRID
- $310,0003 bd2 ba1.6k sqft3640 Davis Rd, Indianapolis, IN 46239ActiveMLS ID #22115431, Dayne Collings, F.C. Tucker Company. MIBOR as distributed by MLS GRID
- $500,0003 bd2 ba2.7k sqft10421 Oxer Dr, Fishers, IN 46040ActiveMLS ID #22112968, Shelley Hansell, Keller Williams Indy Metro NE. MIBOR as distributed by MLS GRID
- $434,0004 bd3 ba3.1k sqft4956 S Canton Cir, New Palestine, IN 46163ActiveMLS ID #22108599, Edie Horan, Home Bound Real Estate LLC. MIBOR as distributed by MLS GRID
- $549,0004 bd4 ba3.5k sqft12521 Old Stone Dr, Indianapolis, IN 46236ActiveMLS ID #22110171, Chris Schulhof, RE/MAX Realty Services. MIBOR as distributed by MLS GRID
- $399,0004 bd3 ba2.9k sqft7161 W Mayer Dr, Greenfield, IN 46140ActiveMLS ID #22104428, Julie Preston, F.C. Tucker Company. MIBOR as distributed by MLS GRID
- $489,9004 bd3 ba3.3k sqft7340 Cape Cod Cir, Indianapolis, IN 46250ActiveMLS ID #22113587, Lindsay Adams, Pillario Property Management LLC. MIBOR as distributed by MLS GRID
- $600,0005 bd4 ba3.7k sqft8436 Cleat Ct, Indianapolis, IN 46236ActiveMLS ID #22113973, Tina Smith, CENTURY 21 Scheetz. MIBOR as distributed by MLS GRID
- $510,0004 bd4 ba4k sqft4761 Moss Ln, Indianapolis, IN 46237ActiveMLS ID #22091266, Andrew Prince, CENTURY 21 Scheetz. MIBOR as distributed by MLS GRID
