Skip main navigation
Closed
  • $366,120

    6570 E 103rd Ave, Crown Point, IN 46307

    2beds
    1,580sqft
    Single Family Residence
    Built in 2024
    7,500 Acres Lot
    $383,700 Zestimate®
    $232/sqft
    $3,084 Estimated rent

    Home value

    $383,700

    $345,000 - $426,000

    $3,084/mo

    Zestimate® history
    Loading
    Loading...

    Owner options

    List your home for rent

    $3,084/mo

    Rent Zestimate®

    Find your next renter with Zillow Rental Manager. Plus, with online applications, you can quickly screen prospective tenants – for free.

    Learn more

    $3,084/mo

    Rent Zestimate®

    Refinance and save

    $2,427/mo

    Est. payment

    Refinancing to a lower rate could help reduce your monthly payments and save thousands over the life of the loan.

    See today's rates

    $2,427/mo

    Est. payment

    Explore your selling options

    Work with a Zillow partner agent

    Leverage their expertise and Zillow's premium Showcase listings to get your home seen by more buyers.

    Get started

    List with your own agent

    Get your home in front of millions of buyers by listing it on Zillow.

    Learn how to do it

    Sell it yourself

    Take full control of how buyers see your home on Zillow by listing For Sale by Owner (FSBO).

    List your home

    What's special

    Modern kitchenLuxurious bathroom suiteGreat roomBright and inviting sunroomSpacious and welcoming foyerNatural lightVersatile flex room
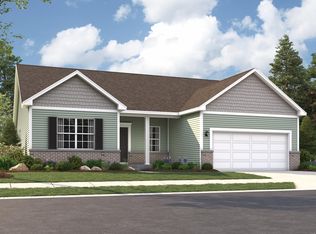
    Welcome to the Sterling Plan at Grand Ridge, a beautifully designed 1,580 square foot ranch home in the heart of Winfield, Indiana. This brand-new construction offers modern living with the elegance and convenience you've been searching for.As you enter the Sterling, you are greeted by a spacious and welcoming foyer. Adjacent to the foyer is a versatile flex room, perfect for an office or den, providing the flexibility to tailor the space to your needs. The modern kitchen is a chef's delight, featuring a functional island with stunning quartz countertops that seamlessly opens to the great room, making it ideal for both everyday living and entertaining.The great room flows effortlessly into a bright and inviting sunroom, where you can relax and enjoy the natural light all year round. The spacious primary bedroom is a true retreat, offering a large closet and a luxurious bathroom suite complete with a ceramic walk-in shower, providing a spa-like experience.

    Zillow last checked:

    Listing updated:

    Listed by:

    Catherine Hicks,

    BHHS Executive Realty 219-663-1986

    Bought with:

    Myra Mitchell, RB14039565

    @properties/Christie's Intl RE

    Source: NIRA as distributed by MLS GRID,MLS#: 819620MLS Logo

    Facts & features

    Interior

    Bedrooms & bathrooms
    • Bedrooms: 2
    • Bathrooms: 2
    • Full bathrooms: 1
    • 3/4 bathrooms: 1
    Rooms
    • Room types: Bedroom 2, Other Room, Primary Bedroom, Laundry, Kitchen, Great Room, Den
    Primary bedroom
    • Area: 186.48
    • Dimensions: 14.8 x 12.6
    Bedroom 2
    • Area: 115
    • Dimensions: 11.5 x 10.0
    Den
    • Area: 120
    • Dimensions: 12.0 x 10.0
    Great room
    • Area: 205.4
    • Dimensions: 15.8 x 13.0
    Kitchen
    • Area: 240.69
    • Dimensions: 11.3 x 21.3
    Laundry
    • Area: 42
    • Dimensions: 7.0 x 6.0
    Other
    • Area: 106.47
    • Dimensions: 11.7 x 9.1
    Heating
    • Forced Air
    Appliances
    • Included: None
    Features
    • Eat-in Kitchen, Pantry, Entrance Foyer
    • Has basement: No
    • Has fireplace: No
    Interior area
    • Total structure area: 1,580
    • Total interior livable area: 1,580 sqft
    • Finished area above ground: 1,580

    Property

    Parking
    • Total spaces: 2
    • Parking features: Attached
    • Attached garage spaces: 2
    Features
    • Levels: One
    • Exterior features: None
    • Has view: Yes
    • View description: Meadow, Neighborhood
    Lot
    • Size: 7,500 Acres
    • Features: Landscaped
    Details
    • Parcel number: Tbd

    Construction

    Type & style
    • Home type: SingleFamily
    • Property subtype: Single Family Residence
    Condition
    • New construction: Yes
    • Year built: 2024

    Utilities & green energy

    • Electric: 200+ Amp Service
    • Sewer: Public Sewer
    • Water: Public

    Community & HOA

    Community
    • Subdivision: Grand Ridge Sterling
    HOA
    • Has HOA: Yes
    • Amenities included: None
    • Services included: Maintenance Grounds, Snow Removal
    • HOA fee: $125 monthly
    • HOA name: First American
    • HOA phone: 219-464-3536
    Location
    • Region: Crown Point

    Financial & listing details

    • Price per square foot: $232/sqft
    • Tax assessed value: $400
    • Annual tax amount: $25
    • Date on market: 4/24/2025
    • Listing agreement: Exclusive Right To Sell
    • Listing terms: Cash,VA Loan,FHA,Conventional

    Price history

    DateEventPrice
    4/25/2025Sold$366,120$232/sqft
    Source: NIRA as distributed by MLS GRID #819620 Report a problem
    4/24/2025Pending sale$366,120$232/sqft
    Source: NIRA as distributed by MLS GRID #819620 Report a problem
    4/24/2025Listed for sale$366,120$232/sqft
    Source: NIRA as distributed by MLS GRID #819620 Report a problem

    Public tax history

    YearProperty taxesTax assessment
    2025$9 $400
    2024-- $400
    Find assessor info on the county website

    Neighborhood: Winfield

    Nearby schools

    GreatSchools rating
    Get a cash offer in 3 minutes
    Find out how much your home could sell for in as little as 3 minutes with a no-obligation cash offer.
    Estimated market value
    $383,700
    Get a cash offer in 3 minutes
    Find out how much your home could sell for in as little as 3 minutes with a no-obligation cash offer.
    Estimated market value
    $383,700