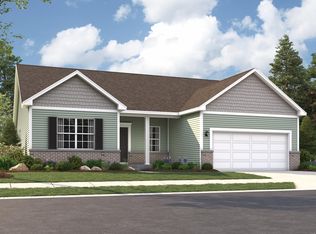
Under Construction in Grand Ridge Sterling, a low-maintenance community where lawn care and snow removal are included. The Copenhagen--one of our most popular ranch floor plans--offers approximately 1,800 sq ft, 3 bedrooms, and 2 baths, thoughtfully designed for buyers looking to right-size into modern single-level living with smart storage and an open, efficient layout. This home is built on a slab homesite and includes a sunroom addition, bringing in natural light and creating an inviting space for morning coffee, reading, or relaxing year-round. Just beyond, a 12x12 concrete patio provides a great outdoor extension for entertaining or enjoying the backyard setting. Inside, the kitchen features 42" upgraded cabinetry, quartz countertops, and a spacious island that opens seamlessly to the breakfast area and great room--perfect for connected, everyday living. The primary suite showcases the deluxe spa bath, complete with a tile shower and soaking tub, creating a comfortable retreat at the end of the day. Both the primary suite and Bedroom 2 include walk-in closets, offering exceptional storage for a home of this size. Additional features include 9' ceilings on the main level, luxury vinyl plank flooring in all wet areas, Mohawk carpeting, quartz countertops in the kitchen and bathrooms, a tankless water heater, and full landscaping. Grand Ridge Sterling features a community walking trail and access to a nearby park with gazebo. Located in Winfield Township within Crown Point Schools, the community offers convenient access to downtown Crown Point, I-65, shopping, dining, parks, and medical facilities. A standout choice for buyers seeking main-level living, right-sized design, and low-maintenance new construction in a highly desirable Crown Point location.
Closed
$410,640
6691 E 103rd Ave, Crown Point, IN 46307
3beds
1,944sqft
Single Family Residence
Built in 2026
8,123 Square Feet Lot
$410,700 Zestimate®
$211/sqft
$3,045 Estimated rent
Home value
$410,700
$390,000 - $431,000
$3,045/mo
Zestimate® history
Owner options
List your home for rent
$3,045/mo
Rent Zestimate®
Find your next renter with Zillow Rental Manager. Plus, with online applications, you can quickly screen prospective tenants – for free.
$3,045/mo
Rent Zestimate®
Refinance and save
$2,858/mo
Est. payment
Refinancing to a lower rate could help reduce your monthly payments and save thousands over the life of the loan.
$2,858/mo
Est. payment
Explore your selling options
Work with a Zillow partner agent
Leverage their expertise and Zillow's premium Showcase listings to get your home seen by more buyers.
Get startedList with your own agent
Get your home in front of millions of buyers by listing it on Zillow.
Learn how to do itSell it yourself
Take full control of how buyers see your home on Zillow by listing For Sale by Owner (FSBO).
List your homeWhat's special
Zillow last checked:
Listing updated:
Listed by:
Amy Blanton,
Better Homes and Gardens Real 219-999-8990
Bought with:
Sherri Colville, RB14048274
Century 21 Circle
Source: NIRA as distributed by MLS GRID,MLS#: 835020
Facts & features
Interior
Bedrooms & bathrooms
- Bedrooms: 3
- Bathrooms: 2
- Full bathrooms: 2
Rooms
- Room types: Bedroom 2, Primary Bedroom, Kitchen, Great Room, Bedroom 3
Primary bedroom
- Level: Main
- Area: 201.6
- Dimensions: 16.0 x 12.6
Bedroom 2
- Level: Main
- Area: 154.76
- Dimensions: 14.6 x 10.6
Bedroom 3
- Level: Main
- Area: 146.3
- Dimensions: 13.3 x 11.0
Breakfast room
- Level: Main
- Area: 133
- Dimensions: 13.3 x 10.0
Great room
- Level: Main
- Area: 270.2
- Dimensions: 19.3 x 14.0
Kitchen
- Level: Main
- Area: 139.65
- Dimensions: 13.3 x 10.5
Sunroom
- Level: Main
- Area: 144
- Dimensions: 12.0 x 12.0
Heating
- Forced Air, Natural Gas
Appliances
- Included: None
- Laundry: Gas Dryer Hookup, Washer Hookup, Main Level
Features
- Double Vanity, Walk-In Closet(s), Stone Counters, Soaking Tub, Recessed Lighting, Pantry, Open Floorplan, Kitchen Island, Eat-in Kitchen
- Has basement: No
- Has fireplace: No
Interior area
- Total structure area: 1,944
- Total interior livable area: 1,944 sqft
- Finished area above ground: 1,944
Property
Parking
- Total spaces: 2
- Parking features: Attached, Garage Faces Front, Driveway, Garage Door Opener
- Attached garage spaces: 2
- Has uncovered spaces: Yes
Features
- Levels: One
- Exterior features: Rain Gutters
- Pool features: None
- Has view: Yes
- View description: Neighborhood
Lot
- Size: 8,123 Square Feet
- Features: Back Yard, Landscaped, Front Yard
Details
- Parcel number: Tbd
- Special conditions: None
Construction
Type & style
- Home type: SingleFamily
- Property subtype: Single Family Residence
Condition
- Under Construction
- New construction: Yes
- Year built: 2026
Utilities & green energy
- Electric: 200+ Amp Service
- Sewer: Public Sewer
- Water: Public
- Utilities for property: Electricity Available, Water Available, Sewer Available, Natural Gas Available
Community & HOA
Community
- Security: Carbon Monoxide Detector(s), Smoke Detector(s)
- Subdivision: Grand Ridge
HOA
- Has HOA: Yes
- Amenities included: Jogging Path, Playground, Maintenance Grounds, Landscaping
- Services included: Maintenance Grounds, Snow Removal
- HOA fee: $125 monthly
- HOA name: 1st American Management Company
- HOA phone: 219-464-3536
Location
- Region: Crown Point
Financial & listing details
- Price per square foot: $211/sqft
- Annual tax amount: $50
- Date on market: 3/6/2026
- Listing agreement: Exclusive Right To Sell
- Listing terms: Cash,VA Loan,FHA,Conventional
Price history
| Date | Event | Price |
|---|---|---|
| 9/25/2026 | Sold | $410,640$211/sqft |
Source:  NIRA as distributed by MLS GRID #835020 Report a problem NIRA as distributed by MLS GRID #835020 Report a problem | ||
| 3/6/2026 | Pending sale | $410,640$211/sqft |
Source: NIRA as distributed by MLS GRID #835020 Report a problem | ||
Public tax history
Tax history is unavailable.
Neighborhood: Winfield
Nearby homes
- $412,9953 bd2 ba1.8k sqft6541 103rd Ave, Crown Point, IN 46307Sold
- $430,6053 bd2 ba1.8k sqft6560 E 103rd Ave, Winfield, IN 46307Sold
- $366,1202 bd2 ba1.5k sqft6570 E 103rd Ave, Crown Point, IN 46307Sold

- $470,3004 bd3 ba1.6k sqft10303 Nicklaus St, Winfield, IN 46307Off Market
- $445,3004 bd4 ba2.6k sqft7220 E 103rd Pl, Crown Point, IN 46307Off Market
- $487,7004 bd3 ba2.6k sqft7220 E 103rd Ave, Winfield, IN 46307Off Market
- $435,4004 bd3 ba2.9k sqft7250 E 103rd Ave, Winfield, IN 46307Off Market
- $---- bd-- ba-- sqft7250 E 103rd Ave, Crown Pt, IN 46307Off Market
Nearby schools
GreatSchools rating
- 9/10Jerry Ross Elementary SchoolGrades: K-5Distance: 1.5 mi
- 8/10Robert Taft Middle SchoolGrades: 6-8Distance: 6.4 mi
- 10/10Crown Point High SchoolGrades: 9-12Distance: 6.6 mi
Schools provided by the listing agent
- Elementary: Jerry Ross Elementary School
- Middle: Robert Taft Middle School
- High: Crown Point High School
Source: NIRA as distributed by MLS GRID. This data may not be complete. We recommend contacting the local school district to confirm school assignments for this home.
Get a cash offer in 3 minutes
Find out how much your home could sell for in as little as 3 minutes with a no-obligation cash offer.
Estimated market value
$410,700
Get a cash offer in 3 minutes
Find out how much your home could sell for in as little as 3 minutes with a no-obligation cash offer.
Estimated market value
$410,700
- Indiana
- Lake County
- Crown Point
- 46307
- Winfield
- 6691 E 103rd Ave
