Skip main navigation
For sale
  • Price cut: $15K (7/10)
    $399,900

    6570 Scarlet Pond Ln, Fulshear, TX 77441

    3beds
    2,138sqft
    : 
    Loading
    Get pre-qualified
    Townhouse
    Built in 2023
    2,500 Square Feet Lot
    $389,900 Zestimate®
    $187/sqft
    $125/mo HOA

    What's special


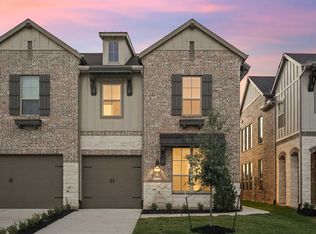
    Enjoy upscale living in this beautifully-designed 2-story townhouse, with 3 bedrooms, 2.5 bathrooms, a flexible den, and a bright living area with soaring ceilings and an indoor balcony overlooking the space below. The elegant kitchen features a large island with breakfast bar, striking herringbone tile backsplash, walk-in pantry, and seamless flow to the living and dining areas. The primary suite provides an en-suite with dual sinks, a sleek shower room, and a walk-in closet with built-ins. Spend time in your fenced backyard with a covered patio, rear access gate, and unobstructed views of the peaceful green space behind the home. HOA includes exterior home insurance with roof coverage and exterior yard maintenance. With access to resort-style amenities, such as pools, lakes, scenic trails, parks, playgrounds, fitness centers, and community gathering spaces. Also conveniently located near top-rated schools, shopping, dining, FM 1093, and major commuter routes.
    5 days
    |
    51
    |
    5
    |

    Likely to sell faster than

    Zillow last checked:

    Listing updated:

    Listed by:

    Lance Loken TREC #0608840 832-564-4527,

    Keller Williams Platinum,

    Matthew Parker TREC #0673969 832-281-6589,

    Keller Williams Platinum

    Source: HAR,MLS#: 11651287MLS Logo

    Loading...

      Facts & features

      Interior

      Bedrooms & bathrooms
      • Bedrooms: 3
      • Bathrooms: 3
      • Full bathrooms: 2
      • 1/2 bathrooms: 1
      Rooms
      • Room types: Den, Utility Room
      Primary bathroom
      • Features: Half Bath, Primary Bath: Double Sinks, Primary Bath: Separate Shower, Secondary Bath(s): Double Sinks, Secondary Bath(s): Tub/Shower Combo
      Kitchen
      • Features: Kitchen Island
      Heating
      • Electric
      Cooling
      • Ceiling Fan(s), Electric
      Appliances
      • Included: Disposal, Oven, Microwave, Gas Cooktop, Dishwasher
      Features
      • All Bedrooms Up, Primary Bed - 2nd Floor, Walk-In Closet(s)
      • Flooring: Carpet, Laminate
      Interior area
      • Total structure area: 2,138
      • Total interior livable area: 2,138 sqft

      Property

      Parking
      • Total spaces: 2
      • Parking features: Attached
      • Attached garage spaces: 2
      Features
      • Levels: All Levels
      • Stories: 2
      • Patio & porch: Patio/Deck
      • Exterior features: Back Green Space
      Lot
      • Size: 2,500 Square Feet
      • Features: Back Yard
      Details
      • Parcel number: 4783010020260914

      Construction

      Type & style
      • Home type: Townhouse
      • Architectural style: Traditional
      • Property subtype: Townhouse
      Materials
      • Brick, Wood Siding
      • Foundation: Slab
      • Roof: Composition
      Condition
      • New construction: No
      • Year built: 2023

      Utilities & green energy

      • Sewer: Public Sewer
      • Water: Water District

      Community & HOA

      Community
      • Subdivision: Lakeside Village At Cross Creek Ranch
      HOA
      • Has HOA: Yes
      • HOA fee: $1,500 annually
      Location
      • Region: Fulshear

      Financial & listing details

      • Price per square foot: $187/sqft
      • Tax assessed value: $384,457
      • Annual tax amount: $10,164
      • Date on market: 7/10/2026
      • Listing terms: Cash,Conventional,FHA,Texas Veterans Land Board,VA Loan
      • Exclusions: See Exclusions Lsit
      • Road surface type: Concrete

        Estimated market value

        $389,900

        $370,000 - $409,000

        $2,776/mo

        Price history

        DateEventPrice
        7/10/2026Price change$399,900-3.6%$187/sqft
        Source: HAR #11651287 Report a problem
        5/15/2026Price change$414,900-1.2%$194/sqft
        Source: HAR #55671841 Report a problem
        3/10/2026Price change$419,883-2.3%$196/sqft
        Source: HAR #71138112 Report a problem
        12/5/2025Price change$429,934+1.2%$201/sqft
        Source: HAR #71138112 Report a problem
        11/7/2025Listing removed$2,395$1/sqft
        Source: HAR #54228923 Report a problem
        10/18/2025Price change$2,395-4%$1/sqft
        Source: HAR #54228923 Report a problem
        9/29/2025Price change$2,495-3.9%$1/sqft
        Source: HAR #5580060 Report a problem
        9/13/2025Price change$2,595-3.7%$1/sqft
        Source: HAR #43770581 Report a problem
        9/2/2025Listed for rent$2,695+3.9%$1/sqft
        Source: HAR #50670612 Report a problem
        9/2/2025Price change$424,990-2.3%$199/sqft
        Source: HAR #8352969 Report a problem
        7/9/2025Price change$434,989-0.7%$203/sqft
        Source: HAR #8352969 Report a problem
        6/12/2025Price change$438,000-2.3%$205/sqft
        Source: HAR #33960959 Report a problem
        3/6/2025Listed for sale$448,209$210/sqft
        Source: HAR #16618126 Report a problem
        12/1/2023Listing removed--
        Source: HAR #55685363 Report a problem
        11/21/2023Listed for rent$2,595-3.7%$1/sqft
        Source: HAR #55685363 Report a problem
        11/21/2023Listing removed--
        Source: HAR #72283304 Report a problem
        10/18/2023Listed for rent$2,695-0.2%$1/sqft
        Source: HAR #72283304 Report a problem
        10/17/2023Listing removed--
        Source: HAR #97942416 Report a problem
        10/13/2023Price change$2,700-6.9%$1/sqft
        Source: HAR #97942416 Report a problem
        10/4/2023Price change$2,900-3.2%$1/sqft
        Source: HAR #97942416 Report a problem
        9/19/2023Price change$2,995-7.8%$1/sqft
        Source: HAR #97942416 Report a problem
        9/13/2023Price change$3,250-7.1%$2/sqft
        Source: HAR #97942416 Report a problem
        8/29/2023Listed for rent$3,500$2/sqft
        Source: HAR #97942416 Report a problem

        Public tax history

        YearProperty taxesTax assessment
        2025$6,934 -5.7%$384,457 -6%
        2024$7,357 +547.8%$408,782 +556.2%
        2023$1,136 $62,300
        Find assessor info on the county website

        Monthly payment

        Est. payment

        Payment breakdown

        Explore the cost of this home by adjusting the details. Changes won't be saved.
        All calculations are estimates and provided by Zillow, Inc. for informational purposes only. Actual amounts may vary.
        HOA fees may include property taxes on listings classified as Co-Ops. Contact the listing agent and/or owner for fee details.
        Mortgage interest rates are dependent on a number of factors, including credit score, down payment, and repayment length. Interest rate data provided by Zillow Group Marketplace, Inc. as of 1/1/1970 from various mortgage lenders with which we have lead or other similar arrangements; the Estimated Payment is an average of those rates.
        See how much you could borrow to make a competitive offer.

        Climate risks

        Neighborhood: Cross Creek Ranch

        Getting around

        12 / 100
        Car-Dependent
        27 / 100
        Somewhat Bikeable

        Nearby schools

        GreatSchools rating
        Schools provided by the listing agent
        • Elementary: James E Randolph Elementary School
        • Middle: Adams Junior High School
        • High: Jordan High School

        Source: HAR. This data may not be complete. We recommend contacting the local school district to confirm school assignments for this home.

        A local agent can set up tours, give advice and negotiate with sellers.

        A local lender can help you make sure your offer is ready when you are.

        Browse local experts

        Similar homes