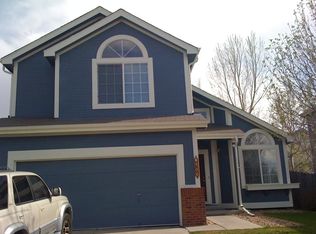

Welcome to 6570 W. 96th Drive, a beautifully maintained home in the highly sought-after Westcliff neighborhood. Offering spacious living, modern efficiency, and an exceptional location, this home is the perfect blend of comfort and convenience. The inviting main level features soaring vaulted ceilings that create an open, light-filled atmosphere, while the thoughtfully designed floor plan offers comfortable spaces for both everyday living and entertaining. Upstairs, you'll find three generously sized bedrooms, providing a functional layout with separation between the main living areas and bedrooms. The finished basement adds valuable flexible living space, ideal for a recreation room, home office, fitness area, media room, or whatever best suits your needs. With energy efficiency in mind, the home features a seller-owned solar panel system that helps keep electricity costs low, along with two Tesla Powerwall batteries that provide whole-home backup power for added reliability and peace of mind. Step outside to a private backyard designed for enjoying Colorado's 300+ days of sunshine, complete with raised garden beds filled with vegetables ready for picking, creating the perfect space to enjoy homegrown produce throughout the growing season. Ideally situated directly across from a neighborhood park, you'll enjoy a beautiful setting with convenient access to outdoor recreation. The location also offers easy access to Boulder, Denver, and everything in between, making commuting, shopping, dining, and entertainment incredibly convenient. Combining a versatile layout, exceptional energy-saving features, inviting outdoor spaces, and a prime location, this home offers the perfect blend of comfort, efficiency, and convenience.
Sold for $670,000
Zillow last checked:
Listing updated:
Bought with:
Jamie Gaab, 100070404
Keller Williams Realty Downtown LLC
Source: IRES as distributed by MLS GRID,MLS#: 1064269
Price history
| Date | Event | Price |
|---|---|---|
| 9/22/2026 | Sold | $670,000$280/sqft |
Source:  IRES as distributed by MLS GRID #1064269 Report a problem IRES as distributed by MLS GRID #1064269 Report a problem | ||
| 8/19/2026 | Pending sale | $670,000$280/sqft |
Source:  REcolorado as distributed by MLS GRID #4774202 Report a problem REcolorado as distributed by MLS GRID #4774202 Report a problem | ||
| 7/31/2026 | Price change | $670,000-2.9%$280/sqft |
Source: IRES as distributed by MLS GRID #1064269 Report a problem | ||
| 7/15/2026 | Listed for sale | $690,000+50%$289/sqft |
Source: IRES as distributed by MLS GRID #1064269 Report a problem | ||
| 4/8/2019 | Sold | $460,000$193/sqft |
Source: Public Record Report a problem | ||
| 4/4/2019 | Listed for sale | $460,000$193/sqft |
Source: WK Real Estate #873823 Report a problem | ||
| 3/11/2019 | Pending sale | $460,000$193/sqft |
Source: WK Real Estate #873823 Report a problem | ||
| 3/4/2019 | Listed for sale | $460,000+82.5%$193/sqft |
Source: WK Real Estate #6744308 Report a problem | ||
| 7/14/2017 | Listing removed | $2,395$1/sqft |
Source: Owner Report a problem | ||
| 7/10/2017 | Listed for rent | $2,395$1/sqft |
Source: Owner Report a problem | ||
| 1/18/2007 | Sold | $252,000$105/sqft |
Source: Public Record Report a problem | ||
| 4/1/2004 | Sold | $252,000+4.8%$105/sqft |
Source: Public Record Report a problem | ||
| 1/2/2002 | Sold | $240,500+72.1%$101/sqft |
Source: Public Record Report a problem | ||
| 10/21/1996 | Sold | $139,713$58/sqft |
Source: Public Record Report a problem | ||

Get a cash offer in 3 minutes
Find out how much your home could sell for in as little as 3 minutes with a no-obligation cash offer.
Estimated market value
$667,200
