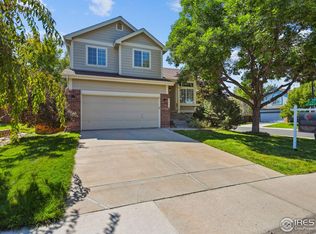
Welcome to your new home across from the park, in the highly sought-after Westcliff neighborhood! Solar System, Level Two car charger, and Smart lights throughout. This stunning 3-bedroom, 3-bathroom home is a perfect blend of modern technology and classic comfort, ready for you to move into immediately. Perfectly situated close to Costco, The Promenade shopping center, Butterfly Pavilion, Ice Arena, Snooze, and other great restaurants nearby. Walking Distance to several great schools: DORAL ACADEMY OF COLORADO, MANDALAY MIDDLE SCHOOL, AND BETTY ADAMS ELEMENTARY. Ideal location for a quick commute to Boulder or Denver, with excellent access to HWY 36.
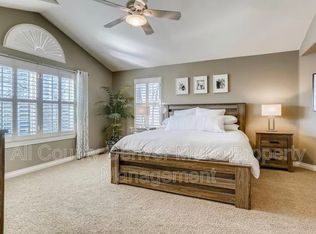
Step inside to discover a freshly painted interior, complete with new carpet and beautiful hardwood floors that flow throughout the home. The inviting layout is perfect for both daily living and entertaining. Modern living is made easy with smart lighting throughout the home, allowing you to control the ambiance with a simple command. Electrical has been updated to include an included car Charger.
But the real showstopper is the outdoor space and location. Imagine sipping your morning coffee on the front patio or relaxing on the wonderful back deck. Directly across the street is a beautiful park with a modern playground, offering endless opportunities for recreation and relaxation. The low-maintenance yard is a gardener's delight, featuring perennial flowers and grapevines that produce delicious fruit year after year. A new Tuff Shed is great for all your storage needs.
This home is as efficient as it is beautiful, featuring solar panels that keep energy costs low and an EV charging station for your electric vehicle. A new exterior paint job, great curb appeal, and functionality.
Sold for $680,000
Zillow last checked:
Listing updated:
Bought with:
Shelle Pennington, 40029156
Addison & Maxwell
Source: REcolorado as distributed by MLS GRID,MLS#: 9037746
Price history
| Date | Event | Price |
|---|---|---|
| 3/12/2026 | Sold | $680,000+4.6%$282/sqft |
Source:  REcolorado as distributed by MLS GRID #9037746 Report a problem REcolorado as distributed by MLS GRID #9037746 Report a problem | ||
| 2/23/2026 | Pending sale | $650,000$270/sqft |
Source: REcolorado as distributed by MLS GRID #9037746 Report a problem | ||
| 2/20/2026 | Listing removed | $650,000$270/sqft |
Source: REcolorado as distributed by MLS GRID #9037746 Report a problem | ||
| 2/5/2026 | Price change | $650,000-3.7%$270/sqft |
Source: REcolorado as distributed by MLS GRID #9037746 Report a problem | ||
| 1/20/2026 | Listed for sale | $675,000$280/sqft |
Source: REcolorado as distributed by MLS GRID #9037746 Report a problem | ||
| 1/6/2026 | Pending sale | $675,000$280/sqft |
Source: REcolorado as distributed by MLS GRID #9037746 Report a problem | ||
| 11/26/2025 | Price change | $675,000-3.4%$280/sqft |
Source: REcolorado as distributed by MLS GRID #9037746 Report a problem | ||
| 11/2/2025 | Price change | $699,000-0.1%$290/sqft |
Source: REcolorado as distributed by MLS GRID #9037746 Report a problem | ||
| 10/15/2025 | Price change | $700,000-3.4%$290/sqft |
Source: REcolorado as distributed by MLS GRID #9037746 Report a problem | ||
| 9/24/2025 | Listed for sale | $725,000+69.8%$301/sqft |
Source: REcolorado as distributed by MLS GRID #9037746 Report a problem | ||
| 5/23/2017 | Sold | $427,000+0.5%$177/sqft |
Source: Public Record Report a problem | ||
| 4/11/2017 | Pending sale | $425,000$176/sqft |
Source: Coldwell Banker Residential Brokerage - North Metro #5408740 Report a problem | ||
| 4/5/2017 | Listed for sale | $425,000+54.5%$176/sqft |
Source: Coldwell Banker Residential Brokerage - North Metro #5408740 Report a problem | ||
| 8/14/2006 | Sold | $275,000+86.2%$114/sqft |
Source: Public Record Report a problem | ||
| 12/19/1996 | Sold | $147,708$61/sqft |
Source: Public Record Report a problem | ||

Get a cash offer in 3 minutes
Find out how much your home could sell for in as little as 3 minutes with a no-obligation cash offer.
Estimated market value
$644,700
