Skip main navigation
Sold for $371,500
  • $371,500

    6571 Chartwell Dr, Rockford, IL 61114

    4beds
    3,148sqft
    Single Family Residence
    Built in 1992
    10,454.4 Square Feet Lot
    $373,800 Zestimate®
    $118/sqft
    $3,081 Estimated rent

    Home value

    $373,800

    $340,000 - $411,000

    $3,081/mo

    Zestimate® history
    Loading
    Loading...

    Owner options

    List your home for rent

    $3,081/mo

    Rent Zestimate®

    Find your next renter with Zillow Rental Manager. Plus, with online applications, you can quickly screen prospective tenants – for free.

    Learn more

    $3,081/mo

    Rent Zestimate®

    Refinance and save

    $2,722/mo

    Est. payment

    Refinancing to a lower rate could help reduce your monthly payments and save thousands over the life of the loan.

    See today's rates

    $2,722/mo

    Est. payment

    Explore your selling options

    Work with a Zillow partner agent

    Leverage their expertise and Zillow's premium Showcase listings to get your home seen by more buyers.

    Get started

    List with your own agent

    Get your home in front of millions of buyers by listing it on Zillow.

    Learn how to do it

    Sell it yourself

    Take full control of how buyers see your home on Zillow by listing For Sale by Owner (FSBO).

    List your home

    What's special

    Charming wood-burning fireplaceVersatile loft-style family roomMain-floor primary suiteRenovated spa-like bathroomAbundance of natural lightDramatic two-story great roomNew luxury vinyl flooring
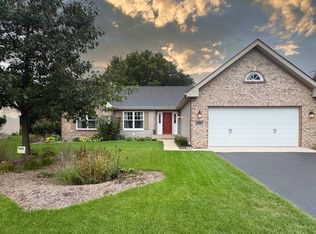
    Welcome to this beautifully updated home offering over 3,100 sq. ft. of living space, featuring 4 spacious bedrooms and 2.5 bathrooms. As you enter, you’re immediately welcomed into the main living area, where the dramatic two-story great room makes a lasting first impression. Centered around a charming wood-burning fireplace, the space is enhanced by new luxury vinyl flooring and an abundance of natural light. The main living area flows seamlessly into the kitchen and dining area, creating an ideal layout for both everyday living and entertaining. Just off the kitchen, you’ll find a three-season enclosed porch (approx. 250 sq. ft.), offering the perfect space for gatherings or simply enjoying summer mornings and evenings. The main-floor primary suite provides a private retreat, featuring a renovated, spa-like bathroom and a custom walk-in closet with built-in organization for optimal storage. Upstairs, you’ll find a versatile loft-style family room, along with three spacious bedrooms—each with new LVP flooring—and a secondary full bathroom. The fully finished basement adds even more living space, complete with an additional entertainment area and a wet bar—perfect for hosting or relaxing. Step outside to enjoy the composite deck, which includes a designated space for a hot tub, and a fully fenced backyard with a new maintenance-free fence—ideal for privacy and outdoor enjoyment. Conveniently located just minutes from shopping, dining, major hospitals, and with easy access to I-90 for commuting to Chicago or Wisconsin. Additional updates include: Luxury vinyl flooring throughout (2021) All new windows and doors (2023) Three-season addition (2021) Roof (2021) with 15-year warranty Epoxied garage floor (2025) Washer and dryer (2022) Water softener (2025) Recently seal-coated driveway (2025) This home combines thoughtful updates, functional space, and an unbeatable location—truly move-in ready.

    Zillow last checked:

    Listing updated:

    Listed by:

    Ankita Patel 347-556-5126,

    Keller Williams Realty Signature

    Bought with:

    Carlos Serna, 475161572

    Century 21 Affiliated

    Source: NorthWest Illinois Alliance of REALTORS®,MLS#: 202602434MLS Logo

    Facts & features

    Interior

    Bedrooms & bathrooms
    • Bedrooms: 4
    • Bathrooms: 3
    • Full bathrooms: 2
    • 1/2 bathrooms: 1
    • Main level bathrooms: 2
    • Main level bedrooms: 1
    Primary bedroom
    • Level: Main
    • Area: 210
    • Dimensions: 14 x 15
    Bedroom 2
    • Level: Upper
    • Area: 156
    • Dimensions: 13 x 12
    Bedroom 3
    • Level: Upper
    • Area: 154
    • Dimensions: 14 x 11
    Bedroom 4
    • Level: Upper
    • Area: 120
    • Dimensions: 12 x 10
    Dining room
    • Level: Main
    • Area: 132
    • Dimensions: 12 x 11
    Family room
    • Level: Main
    • Area: 418
    • Dimensions: 19 x 22
    Kitchen
    • Level: Main
    • Area: 196
    • Dimensions: 14 x 14
    Living room
    • Level: Main
    • Area: 374
    • Dimensions: 22 x 17
    Heating
    • Forced Air, Natural Gas
    Cooling
    • Central Air
    Appliances
    • Included: Disposal, Dishwasher, Dryer, Microwave, Refrigerator, Stove/Cooktop, Washer, Water Softener, Gas Water Heater
    • Laundry: Main Level
    Features
    • Great Room, L.L. Finished Space, Wet Bar, Walk-In Closet(s)
    • Basement: Full,Sump Pump,Finished
    • Number of fireplaces: 1
    • Fireplace features: Wood Burning
    Interior area
    • Total structure area: 3,148
    • Total interior livable area: 3,148 sqft
    • Finished area above ground: 2,148
    • Finished area below ground: 1,000

    Property

    Parking
    • Total spaces: 3
    • Parking features: Attached, Garage Door Opener
    • Garage spaces: 3
    Features
    • Levels: Two
    • Stories: 2
    • Patio & porch: Deck, Patio, Porch 3 Season, Covered, Enclosed
    • Fencing: Fenced
    Lot
    • Size: 10,454 sqft
    • Features: City/Town
    Details
    • Additional structures: Shed(s)
    • Additional parcels included: 154A425
    • Parcel number: 1210255005

    Construction

    Type & style
    • Home type: SingleFamily
    • Property subtype: Single Family Residence
    Materials
    • Siding, Vinyl
    • Roof: Shingle
    Condition
    • Year built: 1992

    Utilities & green energy

    • Electric: Circuit Breakers
    • Sewer: City/Community
    • Water: City/Community

    Community & neighborhood

    Location
    • Region: Rockford
    • Subdivision: IL

    Other

    Other facts
    • Ownership: Fee Simple

    Price history

    DateEventPrice
    6/2/2026Sold$371,500+0.4%$118/sqft
    Source: NorthWest Illinois Alliance of REALTORS® #202602434 Report a problem
    5/5/2026Pending sale$370,000$118/sqft
    Source: NorthWest Illinois Alliance of REALTORS® #202602434 Report a problem
    5/1/2026Listed for sale$370,000-6.3%$118/sqft
    Source: NorthWest Illinois Alliance of REALTORS® #202602434 Report a problem
    4/29/2026Listing removed$395,000$125/sqft
    Source: NorthWest Illinois Alliance of REALTORS® #202601846 Report a problem
    4/13/2026Listed for sale$395,000$125/sqft
    Source: NorthWest Illinois Alliance of REALTORS® #202601846 Report a problem
    4/8/2026Pending sale$395,000$125/sqft
    Source: NorthWest Illinois Alliance of REALTORS® #202601846 Report a problem
    4/6/2026Listed for sale$395,000+107.9%$125/sqft
    Source: NorthWest Illinois Alliance of REALTORS® #202601846 Report a problem
    12/18/2014Sold$190,000-9.5%$60/sqft
    Source: NorthWest Illinois Alliance of REALTORS® #201406989 Report a problem
    11/22/2014Pending sale$209,900$67/sqft
    Source: Berkshire Hathaway HomeServices Crosby Starck Real Estate #08768965 Report a problem
    11/3/2014Listed for sale$209,900+13.5%$67/sqft
    Source: Berkshire Hathaway HomeServices Crosby Starck RE #08768965 Report a problem
    3/19/2007Sold$185,000$59/sqft
    Source: Public Record Report a problem

    Public tax history

    YearProperty taxesTax assessment
    2024$8,792 +4.4%$102,466 +13.4%
    2023$8,420 +2.6%$90,350 +11.9%
    2022$8,209 $80,756 +14.1%
    2021-- $70,798 +5.8%
    2020$7,835 +1.2%$66,929 +4.9%
    2019$7,742 +0.3%$63,791 +6.1%
    2018$7,723 +1%$60,119 +4.5%
    2017$7,646 $57,536 +1.9%
    2016$7,646 +0.3%$56,457
    2015$7,622 -1.2%$56,457 +7.1%
    2014$7,718 +18.2%$52,693 -17%
    2009$6,530 $63,499 +2.4%
    2007-- $61,985 +14.4%
    2006-- $54,192 +4.7%
    2005-- $51,735 +5.5%
    2004-- $49,029 +3.4%
    2003-- $47,415 +3.3%
    2001-- $45,883 +1.9%
    2000-- $45,030
    1999-- $45,030

    Find assessor info on the county website

    Neighborhood: 61114

    Nearby schools

    GreatSchools rating
    Schools provided by the listing agent
    • Elementary: Spring Creek Elementary
    • Middle: Eisenhower Middle
    • High: Guilford High
    • District: Rockford 205

    Source: NorthWest Illinois Alliance of REALTORS®. This data may not be complete. We recommend contacting the local school district to confirm school assignments for this home.

    Get a cash offer in 3 minutes
    Find out how much your home could sell for in as little as 3 minutes with a no-obligation cash offer.
    Estimated market value
    $373,800
    Get a cash offer in 3 minutes
    Find out how much your home could sell for in as little as 3 minutes with a no-obligation cash offer.
    Estimated market value
    $373,800